
For more information regarding the value of a property, please contact us for a free consultation.
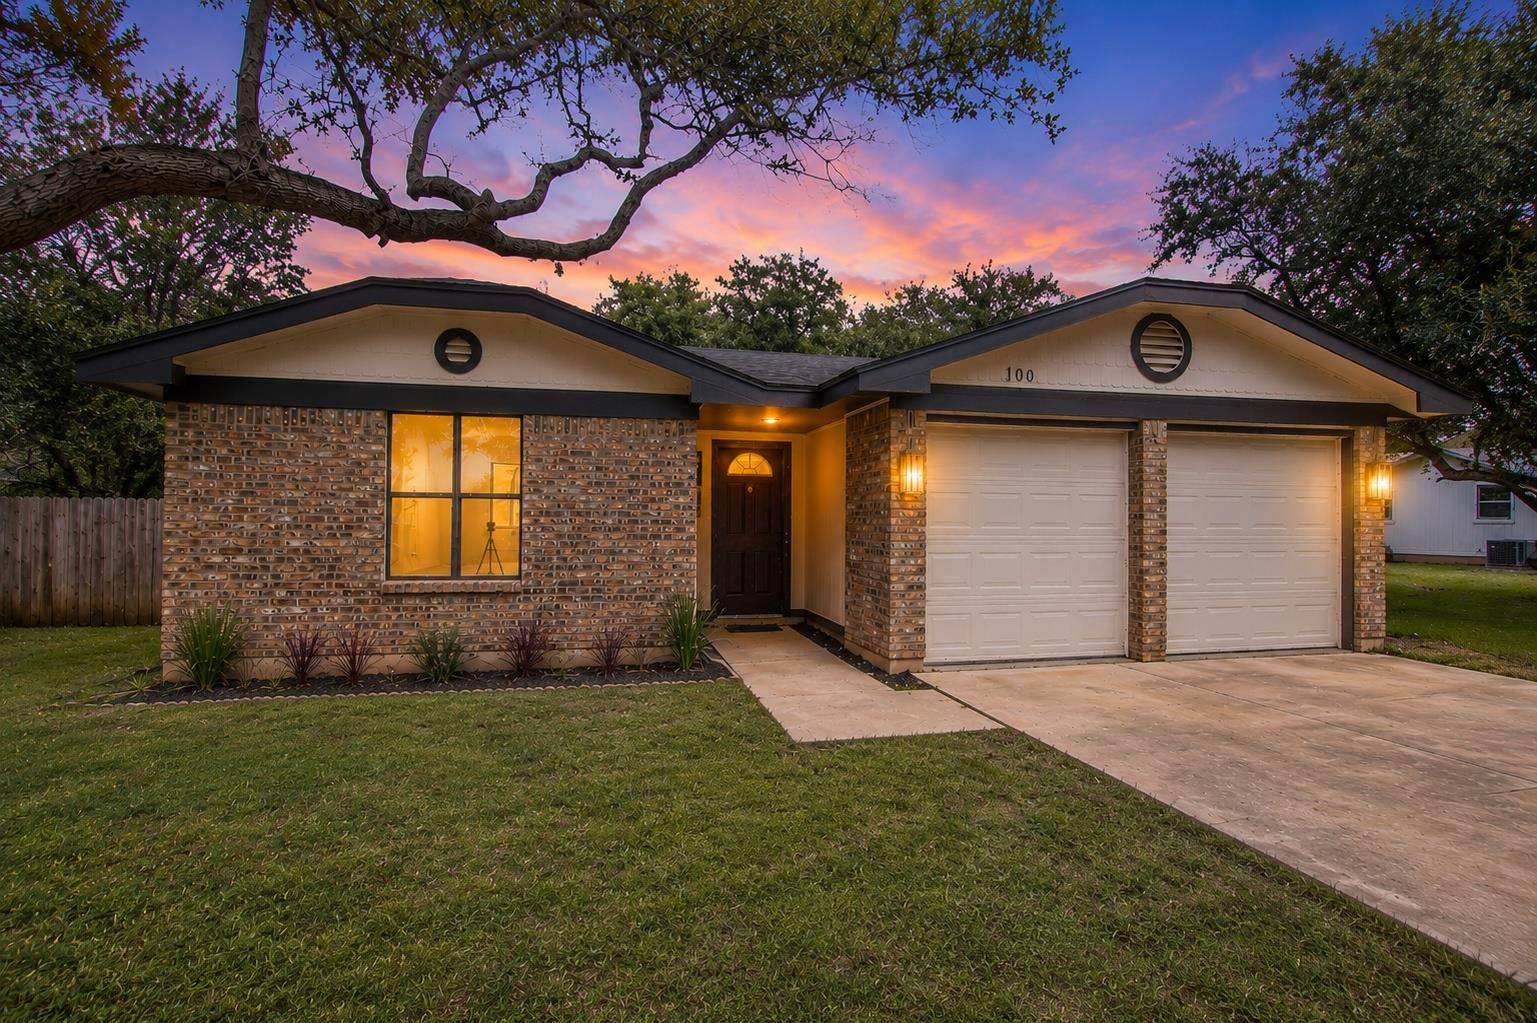
100 S Mount Rushmore DR Cedar Park, TX 78613
Want to know what your home might be worth? Contact us for a FREE valuation!

Our team is ready to help you sell your home for the highest possible price ASAP
Key Details
Property Type Single Family Home
Sub Type Single Family Residence
Listing Status Sold
Purchase Type For Sale
Square Footage 1,377 sqft
Subdivision Park Place Sec 2
MLS Listing ID 9774861
Bedrooms 3
Full Baths 2
Year Built 1983
Annual Tax Amount $7,111
Tax Year 2025
Lot Size 0.360 Acres
Property Sub-Type Single Family Residence
Property Description
Thoughtfully refreshed inside & out, this move-in ready home pairs timeless character w/ stylish updates, including beautiful flooring, an updated kitchen w/ quartz countertops, modern cabinetry, stainless steel appliances, refreshed bathrooms & abundant natural light throughout. Set on an oversized corner lot shaded by mature trees, you'll enjoy exceptional outdoor space for entertaining, gardening or simply unwinding on the expansive deck. Ideally located in the heart of Cedar Park, you're minutes from shopping, dining, parks, Brushy Creek amenities, major employers & convenient access to US-183, 183A Toll & nearby destinations throughout the Austin metro. Your inviting living area centers around a cozy fireplace, while the seamless layout offers comfortable everyday living, flexible spaces to fit your lifestyle & a backyard ready for gatherings, play or peaceful evenings outdoors.
Location
State TX
County Williamson
Area Cls
Interior
Heating Central
Cooling Central Air
Flooring Vinyl
Fireplaces Number 1
Fireplaces Type Family Room
Exterior
Exterior Feature None
Garage Spaces 2.0
Fence Fenced
Pool None
Community Features See Remarks
Utilities Available Electricity Available, Sewer Available, Water Available
Waterfront Description None
View None
Roof Type Shingle
Building
Lot Description Corner Lot
Foundation Slab
Sewer Public Sewer
Water Public
Structure Type Masonry – Partial,Vinyl Siding
New Construction No
Schools
Elementary Schools Reed
Middle Schools Artie L Henry
High Schools Vista Ridge
School District Leander Isd
Others
Acceptable Financing Cash, Conventional, FHA, VA Loan
Listing Terms Cash, Conventional, FHA, VA Loan
Special Listing Condition Standard
Read Less
Bought with Keller Williams Realty
NEARBY SCHOOLS & BUSINESSES
GET MORE INFORMATION