
For more information regarding the value of a property, please contact us for a free consultation.
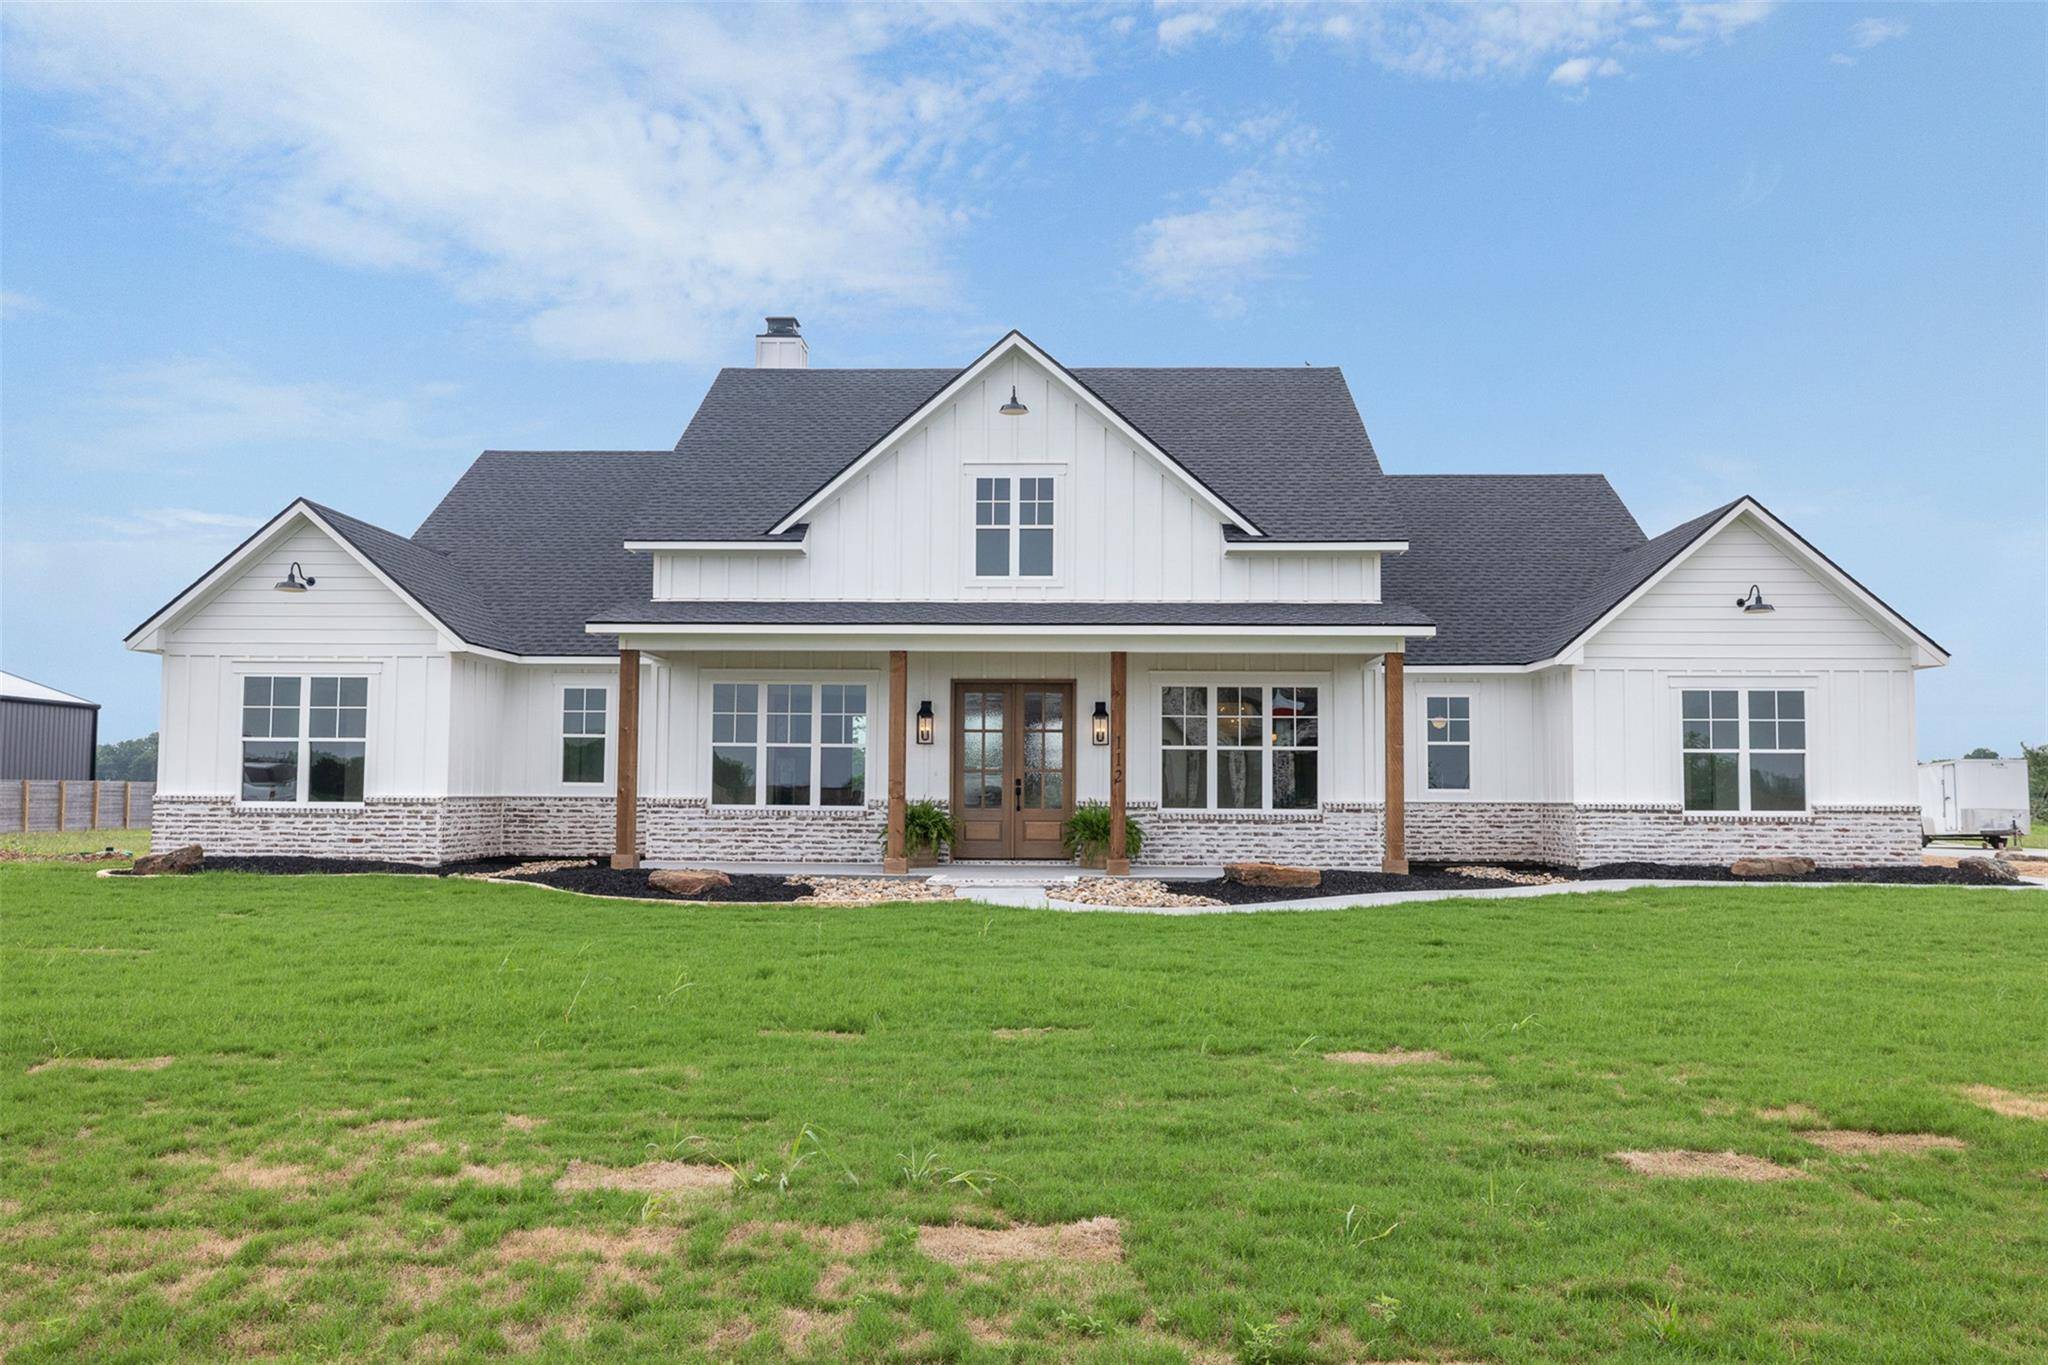
112 Court Side DR Snook, TX 77878
Want to know what your home might be worth? Contact us for a FREE valuation!

Our team is ready to help you sell your home for the highest possible price ASAP
Key Details
Property Type Single Family Home
Sub Type Single Family Residence
Listing Status Sold
Purchase Type For Sale
Square Footage 2,604 sqft
Subdivision 9999 - Other
MLS Listing ID 7264268
Bedrooms 4
Full Baths 3
Half Baths 1
HOA Fees $13/ann
Year Built 2025
Tax Year 2024
Lot Size 1.041 Acres
Property Sub-Type Single Family Residence
Property Description
Step into this beautifully designed home offering 2604 sq ft of modern living space in a serene, family-friendly neighborhood. Come home to relax or entertain in this home that is thoughtfully crafted with custom finishes and ample natural light throughout. The open-concept living area greets you with elegant hardwood floors, 10ft high ceilings, and large windows that brighten the entire space. A chef's dream, the gourmet kitchen features sleek countertops, a central island with seating, stainless steel appliances, and custom cabinetry - use for preparing meals or hosting gatherings. The kitchen flows seamlessly into the dining area and spacious living room, which is centered around a cozy fireplace, creating a warm ambiance for everyday living. Retreat to the luxurious Master Suite, complete with a spa-inspired en-suite bathroom featuring a soaking tub, walk-in shower, dual vanities, and a walk-in closet. Three additional bedrooms and 2 secondary full bathrooms offer flexibility for family or guests. All of this on one level. Additional highlights include a convenient laundry room, a half bath for guests, and a true two-car garage. This home is located in a new community just minutes away from top-rated schools, parks, shopping and dining.
Location
State TX
County Burleson
Area Out Of Area
Interior
Heating Central, Electric
Cooling Ceiling Fan(s), Central Air, Electric
Flooring Wood
Fireplaces Number 1
Fireplaces Type Gas, Living Room, Wood Burning
Exterior
Exterior Feature See Remarks
Garage Spaces 2.0
Fence None
Pool None
Community Features None
Utilities Available Electricity Connected, Sewer Connected, Water Connected
Waterfront Description None
View Neighborhood
Roof Type Shingle
Building
Lot Description Back Yard
Foundation Slab
Sewer Aerobic Septic
Water Public
Structure Type HardiPlank Type
New Construction No
Schools
Elementary Schools Outside School District
Middle Schools Outside School District
High Schools Outside School District
School District Snook Isd
Others
Acceptable Financing Cash, Conventional
Listing Terms Cash, Conventional
Special Listing Condition Standard
Read Less
Bought with Non Member
NEARBY SCHOOLS & BUSINESSES
GET MORE INFORMATION