
For more information regarding the value of a property, please contact us for a free consultation.
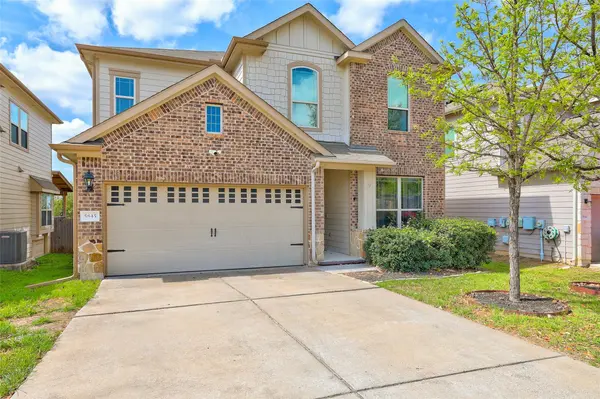
5845 Kleberg TRL Austin, TX 78747
Want to know what your home might be worth? Contact us for a FREE valuation!

Our team is ready to help you sell your home for the highest possible price ASAP
Key Details
Property Type Single Family Home
Sub Type Single Family Residence
Listing Status Sold
Purchase Type For Sale
Square Footage 2,432 sqft
Subdivision Bradshaw Crossing Sub Sec 9
MLS Listing ID 1351136
Sold Date -
Bedrooms 4
Full Baths 2
Half Baths 1
HOA Fees $46/qua
HOA Y/N Yes
Year Built 2013
Annual Tax Amount $4,994
Tax Year 2020
Lot Size 5,052 Sqft
Acres 0.116
Property Sub-Type Single Family Residence
Source actris
Property Description
Welcome to your new southeast Austin retreat, where comfort, space, and design merge to create the perfect place to call home. This thoughtfully laid-out property features a 4-bedroom, 2 1/2-bath floor plan, with all bedrooms conveniently located upstairs. Downstairs, a dedicated office provides a quiet space for remote work and studying. The result is a private, peaceful separation that opens the home to a wide range of possible layouts to fit any family's needs. The open-concept downstairs layout seamlessly connects the living, dining, and kitchen areas, an important feature for those who enjoy entertaining without losing sight of their guests. Step outside to discover a unique multi-level backyard that truly sets this home apart. Whether you're hosting gatherings, enjoying weekend barbecues, or simply unwinding under the Texas sky, this outdoor space was made for making memories. Close to IH-35, this home is less than 20 minutes from the hustle and bustle of downtown Austin and 15 minutes from ABIA. Ideally positioned for those who want to enjoy all that Austin has to offer without fighting the increasing traffic, Kleberg Trail is a rare gem that won't last long.
Location
State TX
County Travis
Area Sc
Interior
Interior Features Ceiling Fan(s), Stone Counters, Interior Steps, Kitchen Island, Multiple Dining Areas, Multiple Living Areas, Open Floorplan, Pantry, Smart Thermostat
Heating Active Solar, Natural Gas
Cooling Central Air
Flooring Carpet, Tile, Vinyl
Fireplace Y
Appliance Cooktop, Dishwasher, Gas Cooktop, Gas Range
Exterior
Exterior Feature Exterior Steps
Garage Spaces 2.0
Fence Back Yard, Fenced, Full, Wood
Pool None
Community Features Playground, Pool
Waterfront Description None
View None
Roof Type Composition
Accessibility None
Porch Deck
Total Parking Spaces 4
Private Pool No
Building
Lot Description Back Yard, Sprinklers In Rear, Sprinklers In Front, Trees-Medium (20 Ft - 40 Ft)
Faces Northeast
Foundation Slab
Sewer Public Sewer
Water Public
Level or Stories Two
Structure Type Brick,Masonry – Partial
New Construction No
Schools
Elementary Schools Blazier
Middle Schools Paredes
High Schools Akins
School District Austin Isd
Others
HOA Fee Include Common Area Maintenance
Restrictions None
Ownership Fee-Simple
Acceptable Financing Cash, Conventional, FHA, VA Loan
Tax Rate 2.14486
Listing Terms Cash, Conventional, FHA, VA Loan
Special Listing Condition Standard
Read Less
Bought with Spyglass Realty
NEARBY SCHOOLS & BUSINESSES
GET MORE INFORMATION