
For more information regarding the value of a property, please contact us for a free consultation.
2016 Lakeway BLVD Lakeway, TX 78734
Want to know what your home might be worth? Contact us for a FREE valuation!

Our team is ready to help you sell your home for the highest possible price ASAP
Key Details
Property Type Single Family Home
Sub Type Single Family Residence
Listing Status Sold
Purchase Type For Sale
Square Footage 3,351 sqft
Subdivision Lakeway Sec 26
MLS Listing ID 7449956
Bedrooms 4
Full Baths 2
Half Baths 1
Year Built 1990
Tax Year 2025
Lot Size 0.453 Acres
Property Sub-Type Single Family Residence
Property Description
Presenting a unique opportunity to view a one-of-a-kind, single-story custom stone residence located on the 17th green of the Yaupon Golf Course in Old Lakeway Proper. This fully remodeled, 3,351-square-foot home sits on a nearly half-acre lot characterized by mature oak trees and exceptional golf course views.
The interior features four bedrooms, 2.5 bathrooms, and two distinct living and dining areas, all without stairs or carpeting. The spacious primary suite boasts a private layout that evokes relaxation and features stunning French white oak wide-plank flooring, two walk-in closets, and a fully remodeled bathroom with a frameless walk-in shower, quartz counters, stone-like tile, and excellent storage.
The chef's kitchen is equipped with quartz countertops, shaker-style cabinets, stainless steel appliances, double ovens, a center island, retro pendant lighting, ample storage and counter space, and white oak flooring. The formal living room features a fireplace surrounded by tile and features a wood mantle, large windows, and excellent built-in storage. The large, oversized game/family room offers golf course views through the numerous, large windows, a wet bar with a wine refrigerator, and a stone fireplace with surrounding built-in cabinetry. The size and design of the game/family room provide incredible flexibility and multi-use functionality. Multiple dining spaces, including a spacious formal dining room, make for excellent entertaining opportunities.
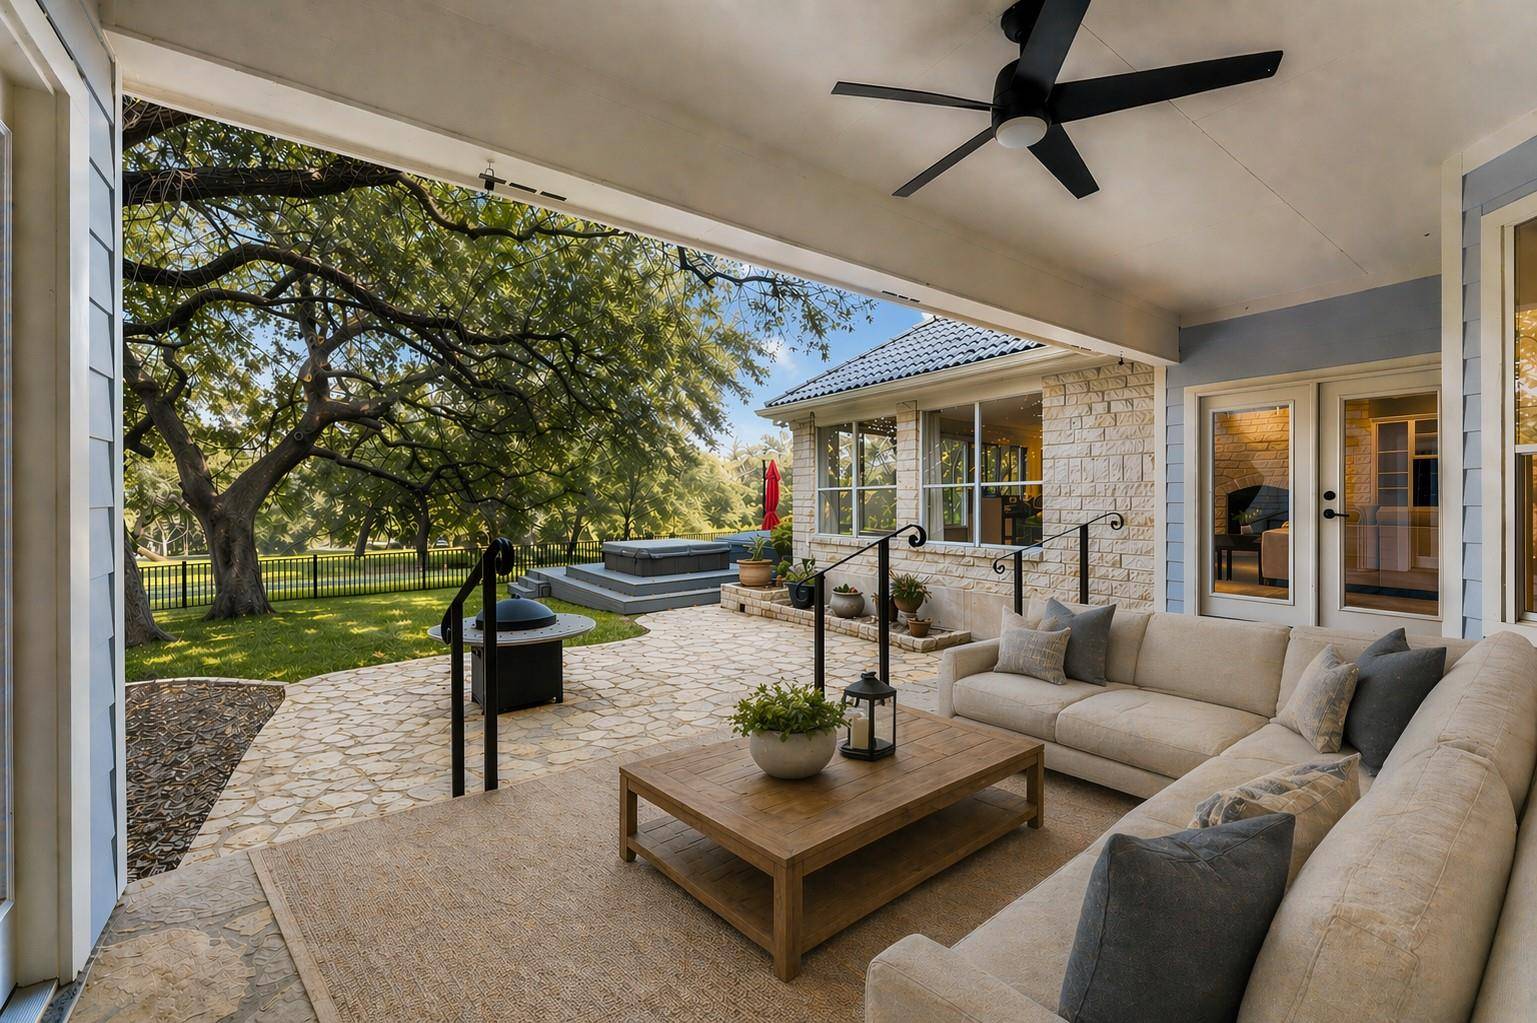
In addition to gorgeous views, the back of the home offers an extended stone patio with a fire pit and large covered area, an expansive yard, and wrought iron fencing. No pool, but a sunken swim spa and hot tub with custom decking. The property also includes a concrete tile roof, mature landscaping and custom landscape lighting, and abundant parking.
Located in Lake Travis ISD with no HOA fees, this property offers a rare combination of luxury and location. Don't miss out on this special property!
Location
State TX
County Travis
Area Ls
Interior
Heating Central
Cooling Ceiling Fan(s), Central Air
Flooring Tile, Wood
Fireplaces Number 2
Fireplaces Type Family Room, Living Room
Exterior
Exterior Feature Gutters Full, Lighting
Garage Spaces 2.0
Fence Back Yard, Wrought Iron
Pool None
Community Features Airport/Runway, Dog Park, Golf, Lake, Library, Park, Pet Amenities, Playground, Trail(s)
Utilities Available Electricity Connected, Sewer Connected, Water Connected
Waterfront Description None
View Golf Course, Hill Country, Trees/Woods
Roof Type Concrete,Tile
Building
Lot Description Back Yard, Front Yard, Landscaped, Level, Backs To Golf Course, Sprinkler - Automatic, Many Trees, Views
Foundation Slab
Sewer MUD
Water MUD
Structure Type Masonry – All Sides,Stone
New Construction No
Schools
Elementary Schools Serene Hills
Middle Schools Hudson Bend
High Schools Lake Travis
School District Lake Travis Isd
Others
Acceptable Financing Cash, Conventional, FHA, VA Loan
Listing Terms Cash, Conventional, FHA, VA Loan
Special Listing Condition Standard
Read Less
Bought with Bramlett Partners
NEARBY SCHOOLS & BUSINESSES
GET MORE INFORMATION