
For more information regarding the value of a property, please contact us for a free consultation.
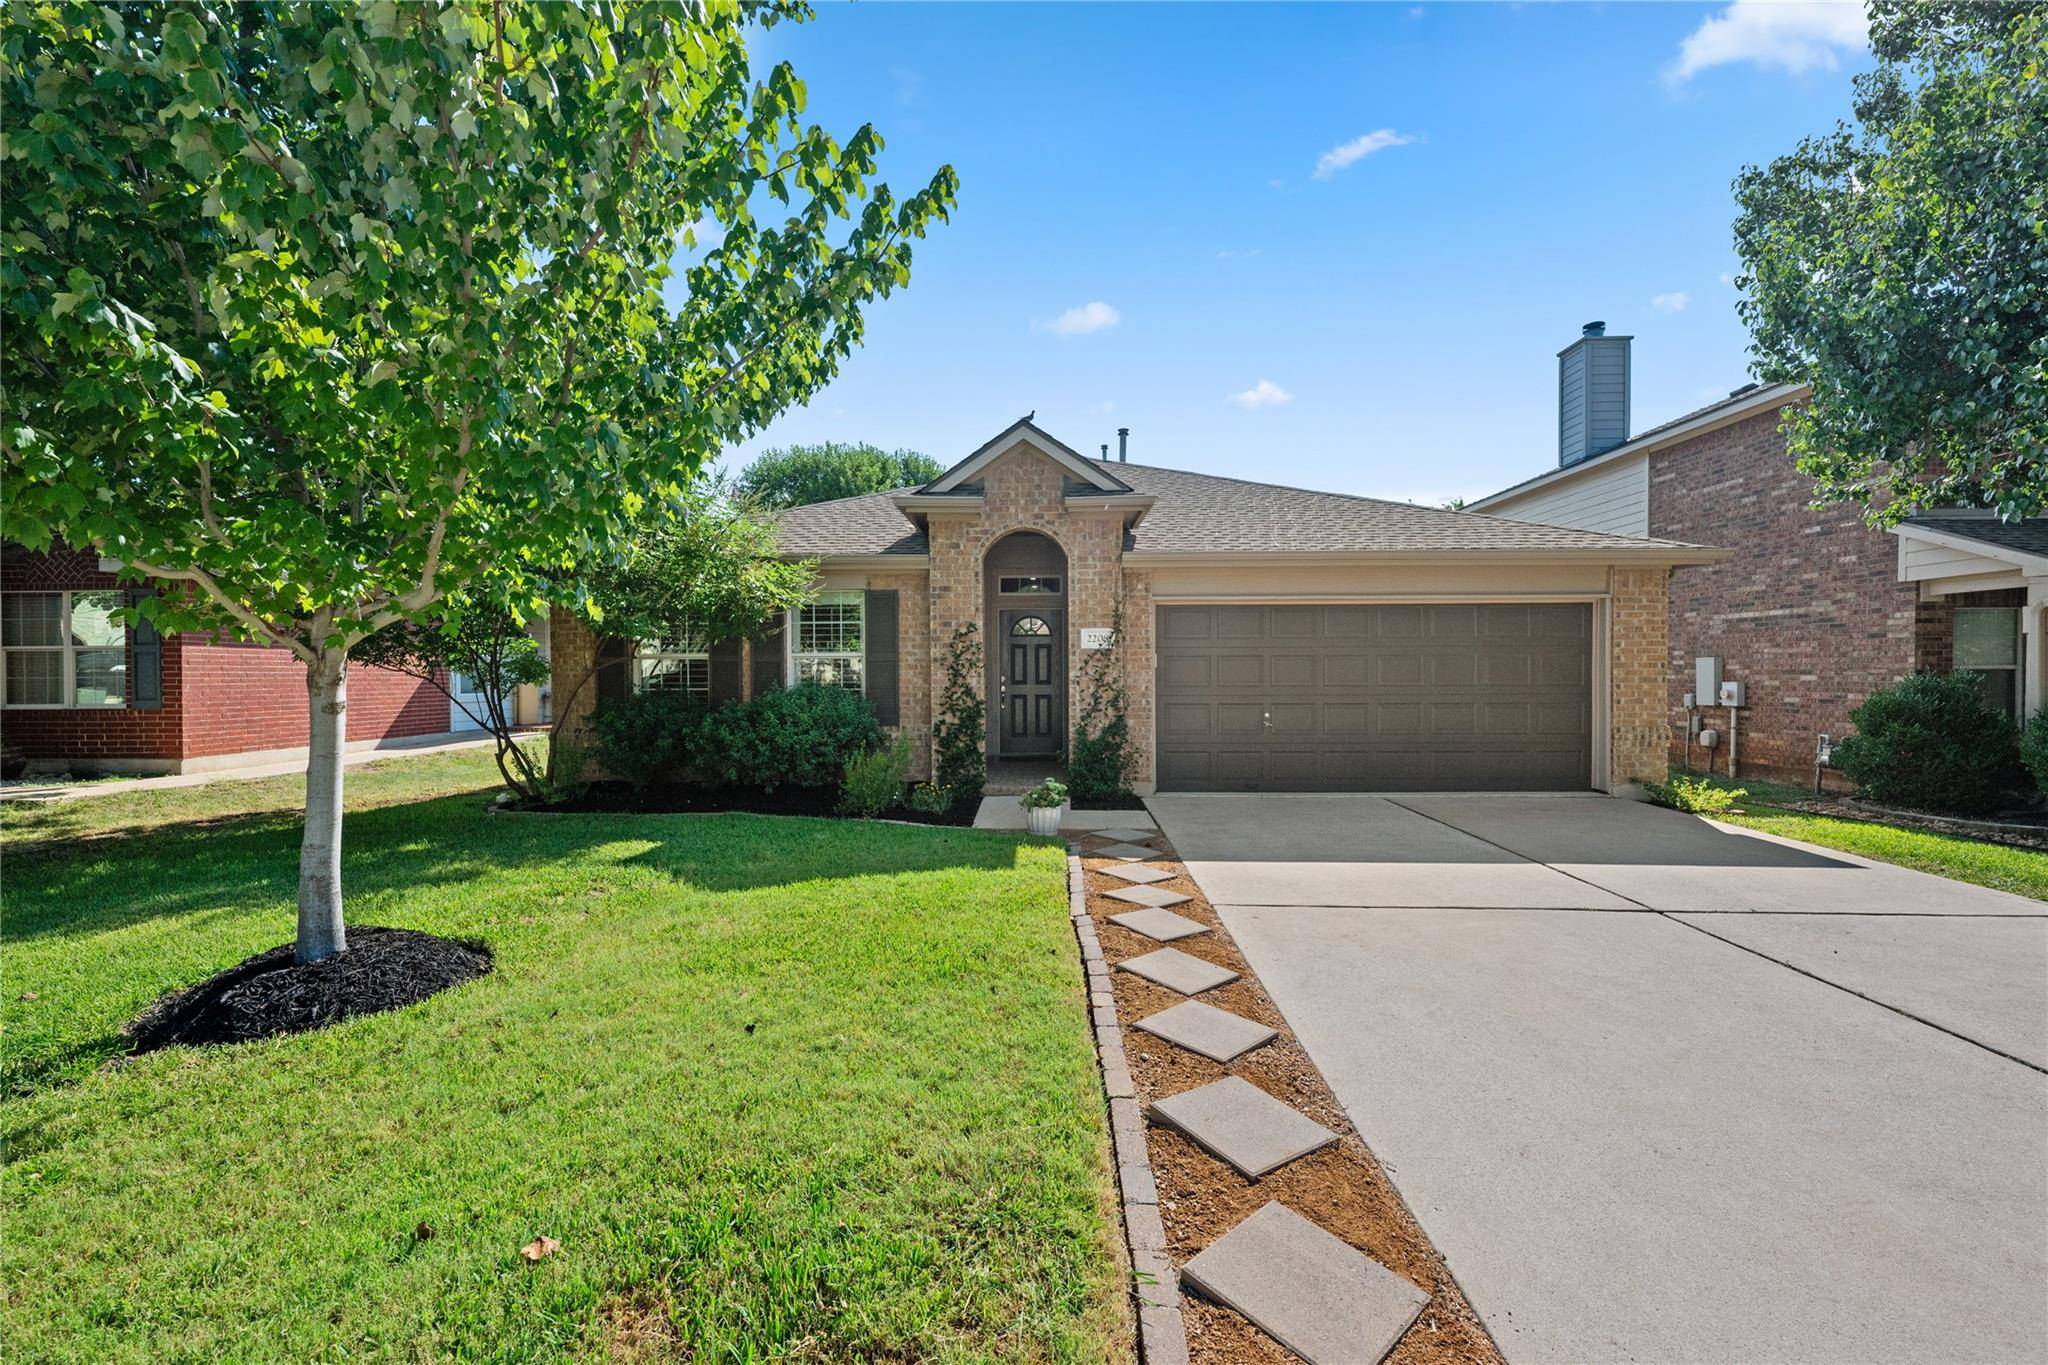
2208 John Tee DR Cedar Park, TX 78613
Want to know what your home might be worth? Contact us for a FREE valuation!

Our team is ready to help you sell your home for the highest possible price ASAP
Key Details
Property Type Single Family Home
Sub Type Single Family Residence
Listing Status Sold
Purchase Type For Sale
Square Footage 1,808 sqft
Subdivision Heritage Park Sec 4
MLS Listing ID 7865392
Bedrooms 3
Full Baths 2
HOA Fees $33/ann
Year Built 2003
Annual Tax Amount $7,413
Tax Year 2026
Lot Size 5,819 Sqft
Property Sub-Type Single Family Residence
Property Description
Step inside to an open floor plan filled with soaring ceilings, recessed lighting, and an abundance of natural light that creates a warm and welcoming atmosphere throughout. Vinyl flooring flows seamlessly from room to room (no carpet!), while plantation shutters add timeless style, privacy and functionality. At the heart of the home, the well-appointed kitchen features elegant quartz countertops, stainless steel gas appliances, center island and ample workspace, all overlooking the spacious open concept living area anchored by a cozy gas log fireplace.
The private primary suite serves as a relaxing retreat with a generous walk-in closet and a well-designed bath complete with a double vanity, separate soaking tub, and walk-in shower. Two additional spacious bedrooms and a second full bath provide flexibility for family, guests, or a home office.
Outside, you'll appreciate the beautifully cared-for yard and colorful flower beds that create inviting curb appeal and an enjoyable outdoor setting. Additional highlights include energy-efficient windows, a security system, EV charging station, fresh interior paint completed in 2026, the roof was replaced in 2020, and the water heater was replaced in 2023, offering peace of mind for years to come.
John Tee Drive offers the ideal blend of thoughtful updates, inviting living spaces, and an unbeatable location. Just a short 2.5-block walk to highly sought-after Running Brushy Middle School, close to HEB, shopping districts and restaurants abound.
Residents also enjoy access to the community pool and park located just minutes away at 1110 Heritage Park Drive, providing the perfect place to cool off, gather with neighbors, or spend weekends outdoors. Combining exceptional maintenance, modern updates, sought after schools, and a prime Cedar Park location, this home is ready to welcome its next owners.
Location
State TX
County Williamson
Area Cln
Interior
Heating Central
Cooling Central Air
Flooring Vinyl
Fireplaces Number 1
Fireplaces Type Gas Log
Exterior
Exterior Feature Gutters Full
Garage Spaces 2.0
Fence Privacy
Pool None
Community Features High Speed Internet, Playground, Pool
Utilities Available Electricity Connected, High Speed Internet, Natural Gas Connected, Sewer Connected, Water Connected
Waterfront Description None
View Neighborhood
Roof Type Shingle
Building
Lot Description See Remarks
Foundation Slab
Sewer Public Sewer
Water Public
Structure Type Masonry – Partial
New Construction No
Schools
Elementary Schools Knowles
Middle Schools Running Brushy
High Schools Leander High
School District Leander Isd
Others
Acceptable Financing Buyer Assistance Programs, Cash, Conventional, 1031 Exchange, FHA, FMHA, Texas Vet, VA Loan, Zero Down
Listing Terms Buyer Assistance Programs, Cash, Conventional, 1031 Exchange, FHA, FMHA, Texas Vet, VA Loan, Zero Down
Special Listing Condition Standard
Read Less
Bought with Realty One Group Prosper
NEARBY SCHOOLS & BUSINESSES
GET MORE INFORMATION