
For more information regarding the value of a property, please contact us for a free consultation.
704 Gresham ST Smithville, TX 78957
Want to know what your home might be worth? Contact us for a FREE valuation!

Our team is ready to help you sell your home for the highest possible price ASAP
Key Details
Property Type Single Family Home
Sub Type Single Family Residence
Listing Status Sold
Purchase Type For Sale
Square Footage 1,816 sqft
Subdivision Riverside Park
MLS Listing ID 6717283
Sold Date -
Bedrooms 3
Full Baths 2
HOA Y/N No
Year Built 1936
Annual Tax Amount $6,306
Tax Year 2026
Lot Size 6,054 Sqft
Acres 0.139
Lot Dimensions 50x125
Property Sub-Type Single Family Residence
Source actris
Property Description
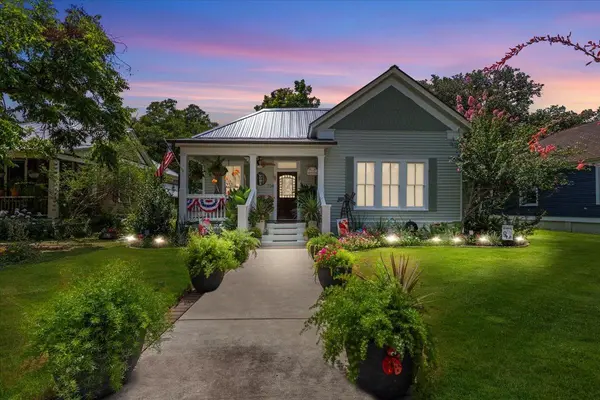
Beautifully restored historic home where timeless character meets modern luxury! This exceptional property showcases soaring ceilings, original hardwood floors, shiplap walls, rich wood accents, oversized windows, and an open-concept design filled with natural light. The spacious living, dining, and kitchen areas flow seamlessly, creating the perfect space for everyday living and entertaining. The chef-inspired kitchen features quartz countertops, a large center island with seating and storage, abundant custom cabinetry, designer lighting, and exposed brick accents that complement the home's historic charm. The private primary suite offers a relaxing retreat with large windows, hardwood floors, an updated ensuite bath featuring designer finishes, and a beautifully tiled walk-in shower. The closet has been enhanced with custom shelving for exceptional organization. A detached guest cottage provides endless possibilities with soaring vaulted beadboard ceilings, clerestory windows, wood flooring, a kitchenette, full bath, and its own covered porch—ideal for guests, a home office, studio, or income-producing rental. Step outside to a professionally landscaped backyard oasis designed for entertaining. An inviting covered porch off the main home overlooks a courtyard centered around a magnificent shade tree. Winding pathways connect multiple outdoor living spaces, including a spacious pergola, guest cottage, extended covered barbeque area adjoining the carport, direct access to the garage and carport, and a separate storage building. Decorative lighting and beautifully designed landscaping create a peaceful retreat you'll enjoy year-round. From its outstanding curb appeal with a welcoming front porch & standing seam metal roof to its thoughtfully restored interior and exceptional outdoor living spaces, this one-of-a-kind property offers the perfect blend of historic elegance, modern amenities, and versatile living in a setting you'll be proud to call home.
Location
State TX
County Bastrop
Area Sv
Rooms
Main Level Bedrooms 3
Interior
Interior Features Breakfast Bar, Ceiling Fan(s), Ceiling-High, Chandelier, Granite Counters, High Speed Internet, Kitchen Island, Natural Woodwork, Open Floorplan, Primary Bedroom on Main, Recessed Lighting, Stackable W/D Connections
Heating Central, Natural Gas
Cooling Ceiling Fan(s), Central Air, Humidity Control
Flooring Wood
Fireplace Y
Appliance Dishwasher, Disposal, ENERGY STAR Qualified Refrigerator, Plumbed For Ice Maker, Free-Standing Gas Range, RNGHD, Stainless Steel Appliance(s), Washer/Dryer Stacked, Tankless Water Heater
Exterior
Exterior Feature See Remarks, Private Yard
Garage Spaces 2.0
Fence Fenced, Gate, Privacy
Pool None
Community Features Dog Park, Fishing, Fitness Center, High Speed Internet, Library, Park, Picnic Area, Playground, Restaurant, Storage, Street Lights, Trail(s)
Utilities Available Above Ground, Electricity Connected, Other, Natural Gas Connected, Sewer Connected, Water Connected
Waterfront Description None
View Neighborhood
Roof Type Metal
Accessibility None
Porch Covered, Deck, Front Porch, Porch
Total Parking Spaces 3
Private Pool No
Building
Lot Description Alley, Curbs
Faces West
Foundation Block, Pillar/Post/Pier
Sewer Public Sewer
Water Public
Level or Stories One
Structure Type Wood Siding
New Construction No
Schools
Elementary Schools Brown Primary
Middle Schools Smithville
High Schools Smithville
School District Smithville Isd
Others
Restrictions Zoning
Ownership Fee-Simple
Acceptable Financing Cash, Conventional, FHA
Tax Rate 2.11
Listing Terms Cash, Conventional, FHA
Special Listing Condition Standard
Read Less
Bought with Non Member
NEARBY SCHOOLS & BUSINESSES
GET MORE INFORMATION