
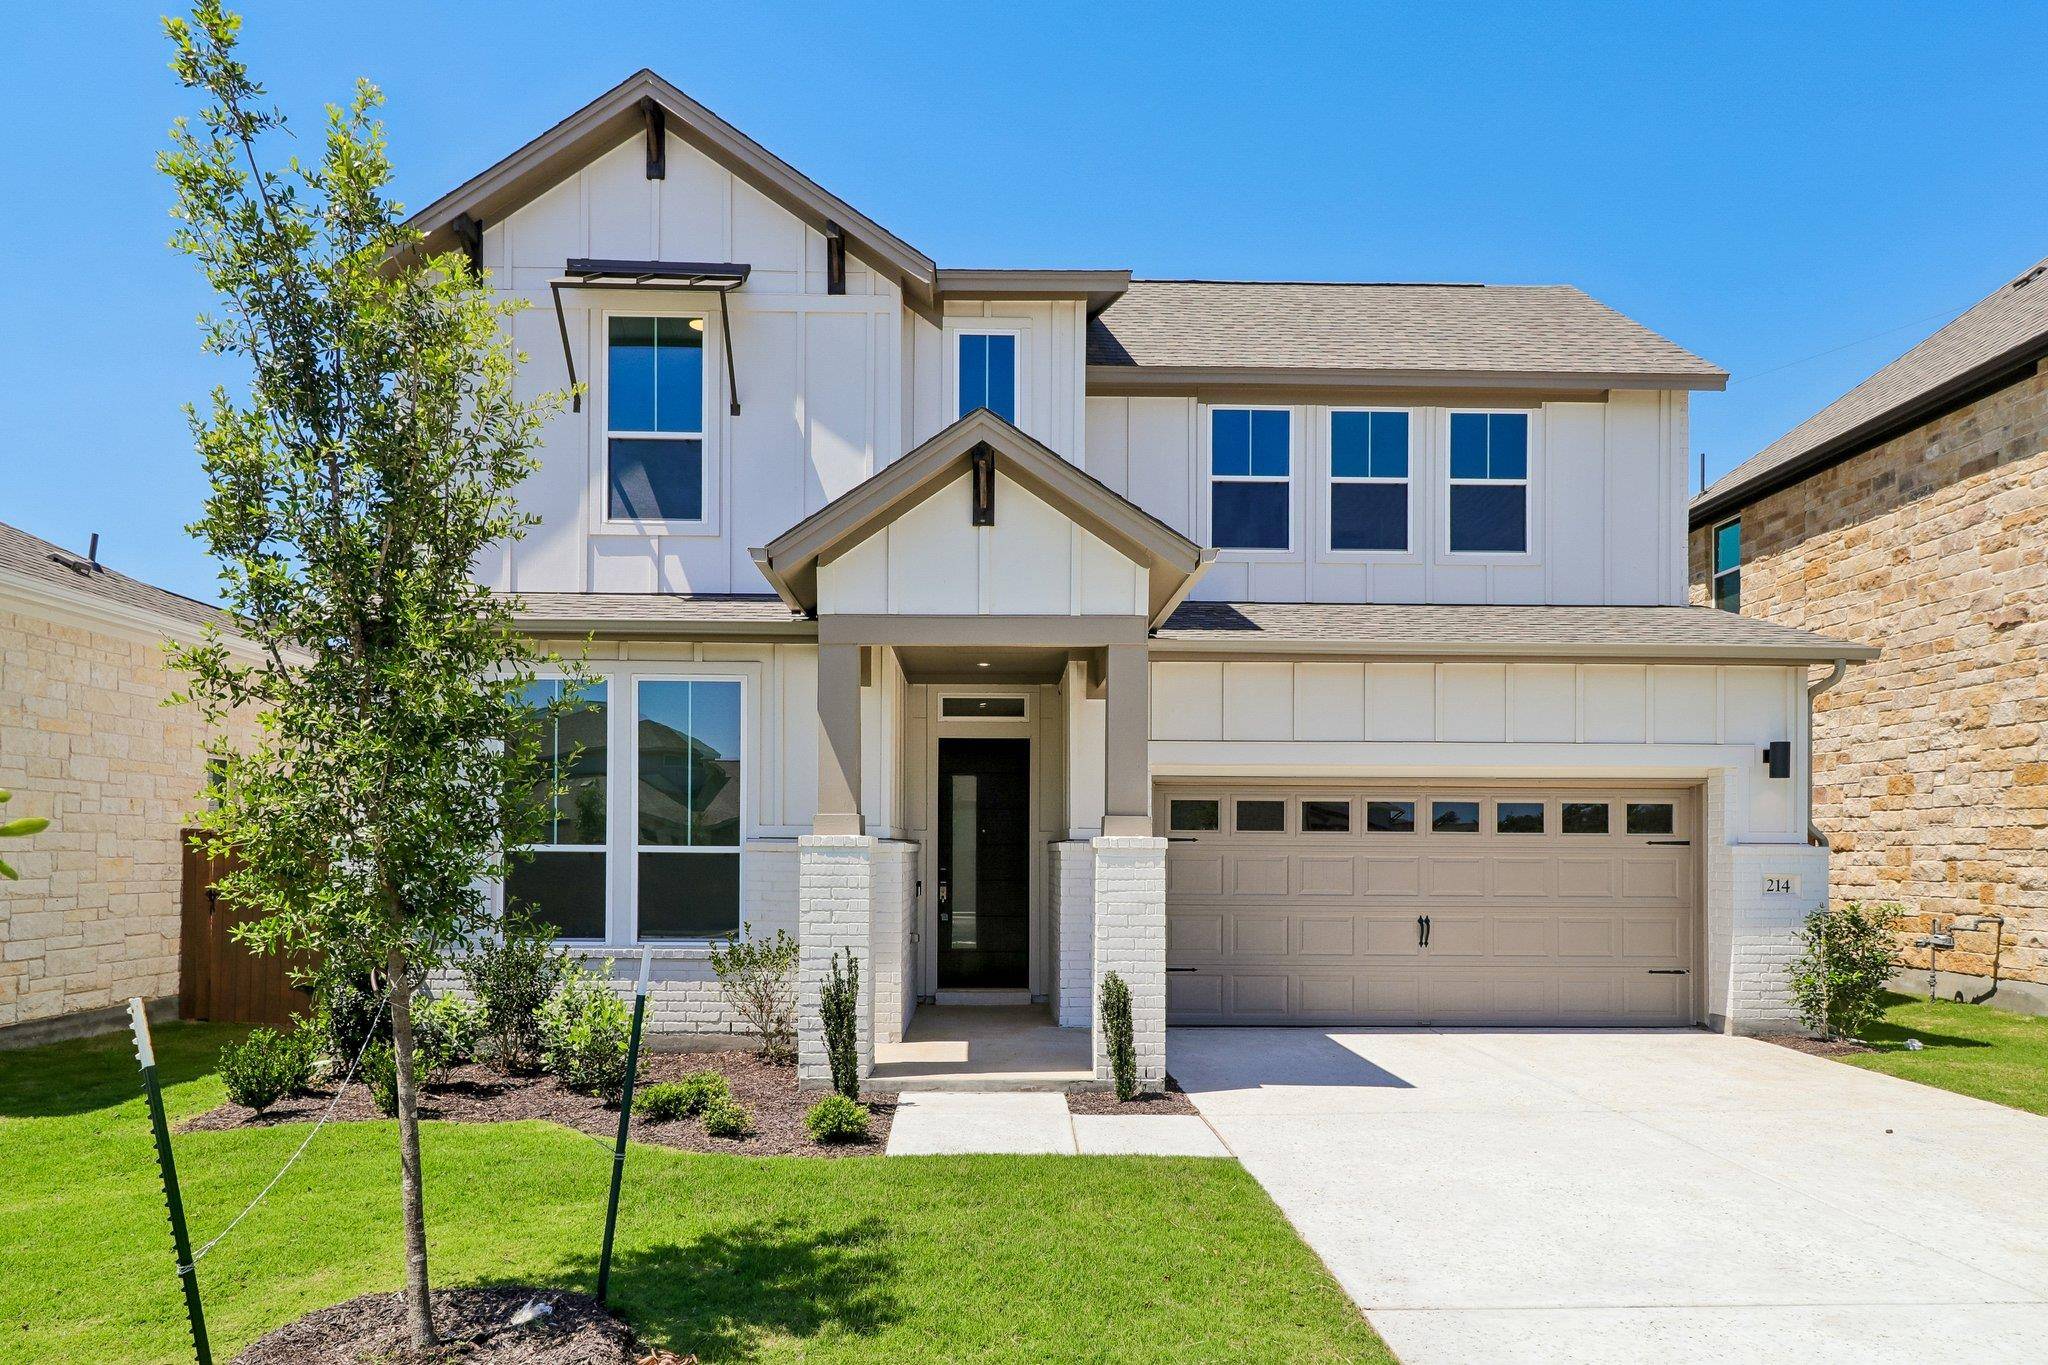
For more information regarding the value of a property, please contact us for a free consultation.
214 San Saba DR Buda, TX 78610
Want to know what your home might be worth? Contact us for a FREE valuation!

Our team is ready to help you sell your home for the highest possible price ASAP
Key Details
Property Type Single Family Home
Sub Type Single Family Residence
Listing Status Sold
Purchase Type For Sale
Square Footage 2,689 sqft
Subdivision Persimmon
MLS Listing ID 8733196
Bedrooms 5
Full Baths 4
HOA Fees $60/mo
Year Built 2025
Tax Year 2025
Lot Size 6,098 Sqft
Property Sub-Type Single Family Residence
Property Description
This beautifully designed 2,689 sq. ft. two-story home offers the perfect blend of elegance and functionality. Featuring 5 spacious bedrooms and 4 full bathrooms, plus a versatile game room, this residence provides ample space for both relaxation and entertainment. The formal dining room is ideal for hosting, while the open-concept living spaces are enhanced by 12-foot ceilings, 8-foot interior doors, and abundant natural light. The gourmet kitchen is a chef's dream, showcasing 63-inch cabinets, a large kitchen island, three stunning 3cm quartz countertops, and double ovens. Quartz countertops extend into the bathrooms for a cohesive, high-end look. Wood flooring flows across the entire first floor, stairs, and game room, adding warmth and sophistication to every space. Upstairs and down, you'll find thoughtfully designed rooms with a peaceful wooded view from the backyard. A two-car garage provides convenience and storage. This 2,689 sq. ft. retreat offers style, comfort, and luxurious finishes in a serene setting. Located just minutes from downtown Buda, schools, parks, and an easy commute to Austin, this home combines small-town charm with modern convenience. Located in a beautifully designed, tree-lined neighborhood with community amenities such as pools, indoor gym, pickle ball courts, parks, walking trails, direct access to Garlic Creek and top-rated schools, this home is ideal for families, professionals, or anyone seeking a peaceful lifestyle with easy access to city conveniences.
Location
State TX
County Hays
Area Hh
Interior
Heating Central, ENERGY STAR Qualified Equipment, Natural Gas
Cooling Ceiling Fan(s), Central Air, ENERGY STAR Qualified Equipment
Flooring Carpet, Tile, Wood
Exterior
Exterior Feature Gutters Full, Lighting, Pest Tubes in Walls, Private Yard
Garage Spaces 2.0
Fence Back Yard, Privacy, Wood
Pool None
Community Features BBQ Pit/Grill, Clubhouse, Cluster Mailbox, Common Grounds, Curbs, Fitness Center, Park, Playground, Pool, Sidewalks, Sport Court(s)/Facility, Street Lights, Underground Utilities, Trail(s)
Utilities Available Cable Available, Electricity Connected, Natural Gas Connected, Phone Available, Sewer Connected, Underground Utilities, Water Connected
Waterfront Description None
View Neighborhood, Park/Greenbelt
Roof Type Composition,Shingle
Building
Lot Description Greenbelt, Back Yard, Curbs, Few Trees, Sprinkler - Automatic
Foundation Slab
Sewer Public Sewer
Water Public
Structure Type Concrete,Frame,Glass,HardiPlank Type,ICAT Recessed Lighting,Blown-In Insulation,Masonry – Partial,Radiant Barrier,Cement Siding
New Construction Yes
Schools
Elementary Schools Carpenter Hill
Middle Schools Eric Dahlstrom
High Schools Johnson High School
School District Haysconsisd
Others
Acceptable Financing Cash, Conventional, FHA, VA Loan
Listing Terms Cash, Conventional, FHA, VA Loan
Special Listing Condition Standard
Read Less
Bought with Kuper Sotheby's Int'l Realty
NEARBY SCHOOLS & BUSINESSES
GET MORE INFORMATION