
For more information regarding the value of a property, please contact us for a free consultation.
490 Aspen DR Austin, TX 78737
Want to know what your home might be worth? Contact us for a FREE valuation!

Our team is ready to help you sell your home for the highest possible price ASAP
Key Details
Property Type Single Family Home
Sub Type Single Family Residence
Listing Status Sold
Purchase Type For Sale
Square Footage 4,000 sqft
Subdivision Belterra Ph 02 Sec 05C
MLS Listing ID 6425699
Bedrooms 4
Full Baths 4
HOA Fees $141/qua
Year Built 2008
Annual Tax Amount $17,751
Tax Year 2025
Lot Size 0.315 Acres
Property Sub-Type Single Family Residence
Property Description
BEST VALUE IN BELTERRA! Incredible value and superb floor plan flexibility define this beautiful Belterra home, where thoughtfully designed living spaces offer room to grow, gather, entertain, and pursue the activities that matter most. In addition to its generous 4,000 SF of everyday living areas, the home features an additional 700 SF of fully finished, climate-controlled living space across two versatile rooms that are move-in ready for use as a fitness room, game lounge, homeschool classroom, remote office, creative studio, or private guest retreat.
Beautifully landscaped and set atop a gentle hill, the home's timeless limestone-and-brick exterior, mature trees, and three-car garage create impressive curb appeal. Inside, soaring ceilings, rich hardwood floors, and oversized windows fill the home with natural light while framing beautiful backyard views.
The inviting family room anchors the home and flows seamlessly into the spacious kitchen, featuring granite countertops, abundant cabinetry, a center island, double ovens, generous prep space, and open sightlines ideal for both everyday living and entertaining. The main-level primary suite offers hardwood flooring, peaceful backyard views, dual vanities, a soaking tub, a separate shower, and a spacious walk-in closet. Upstairs, generous secondary bedrooms, expansive living areas, and a dedicated home theater provide exceptional spaces for every member of the family to enjoy.
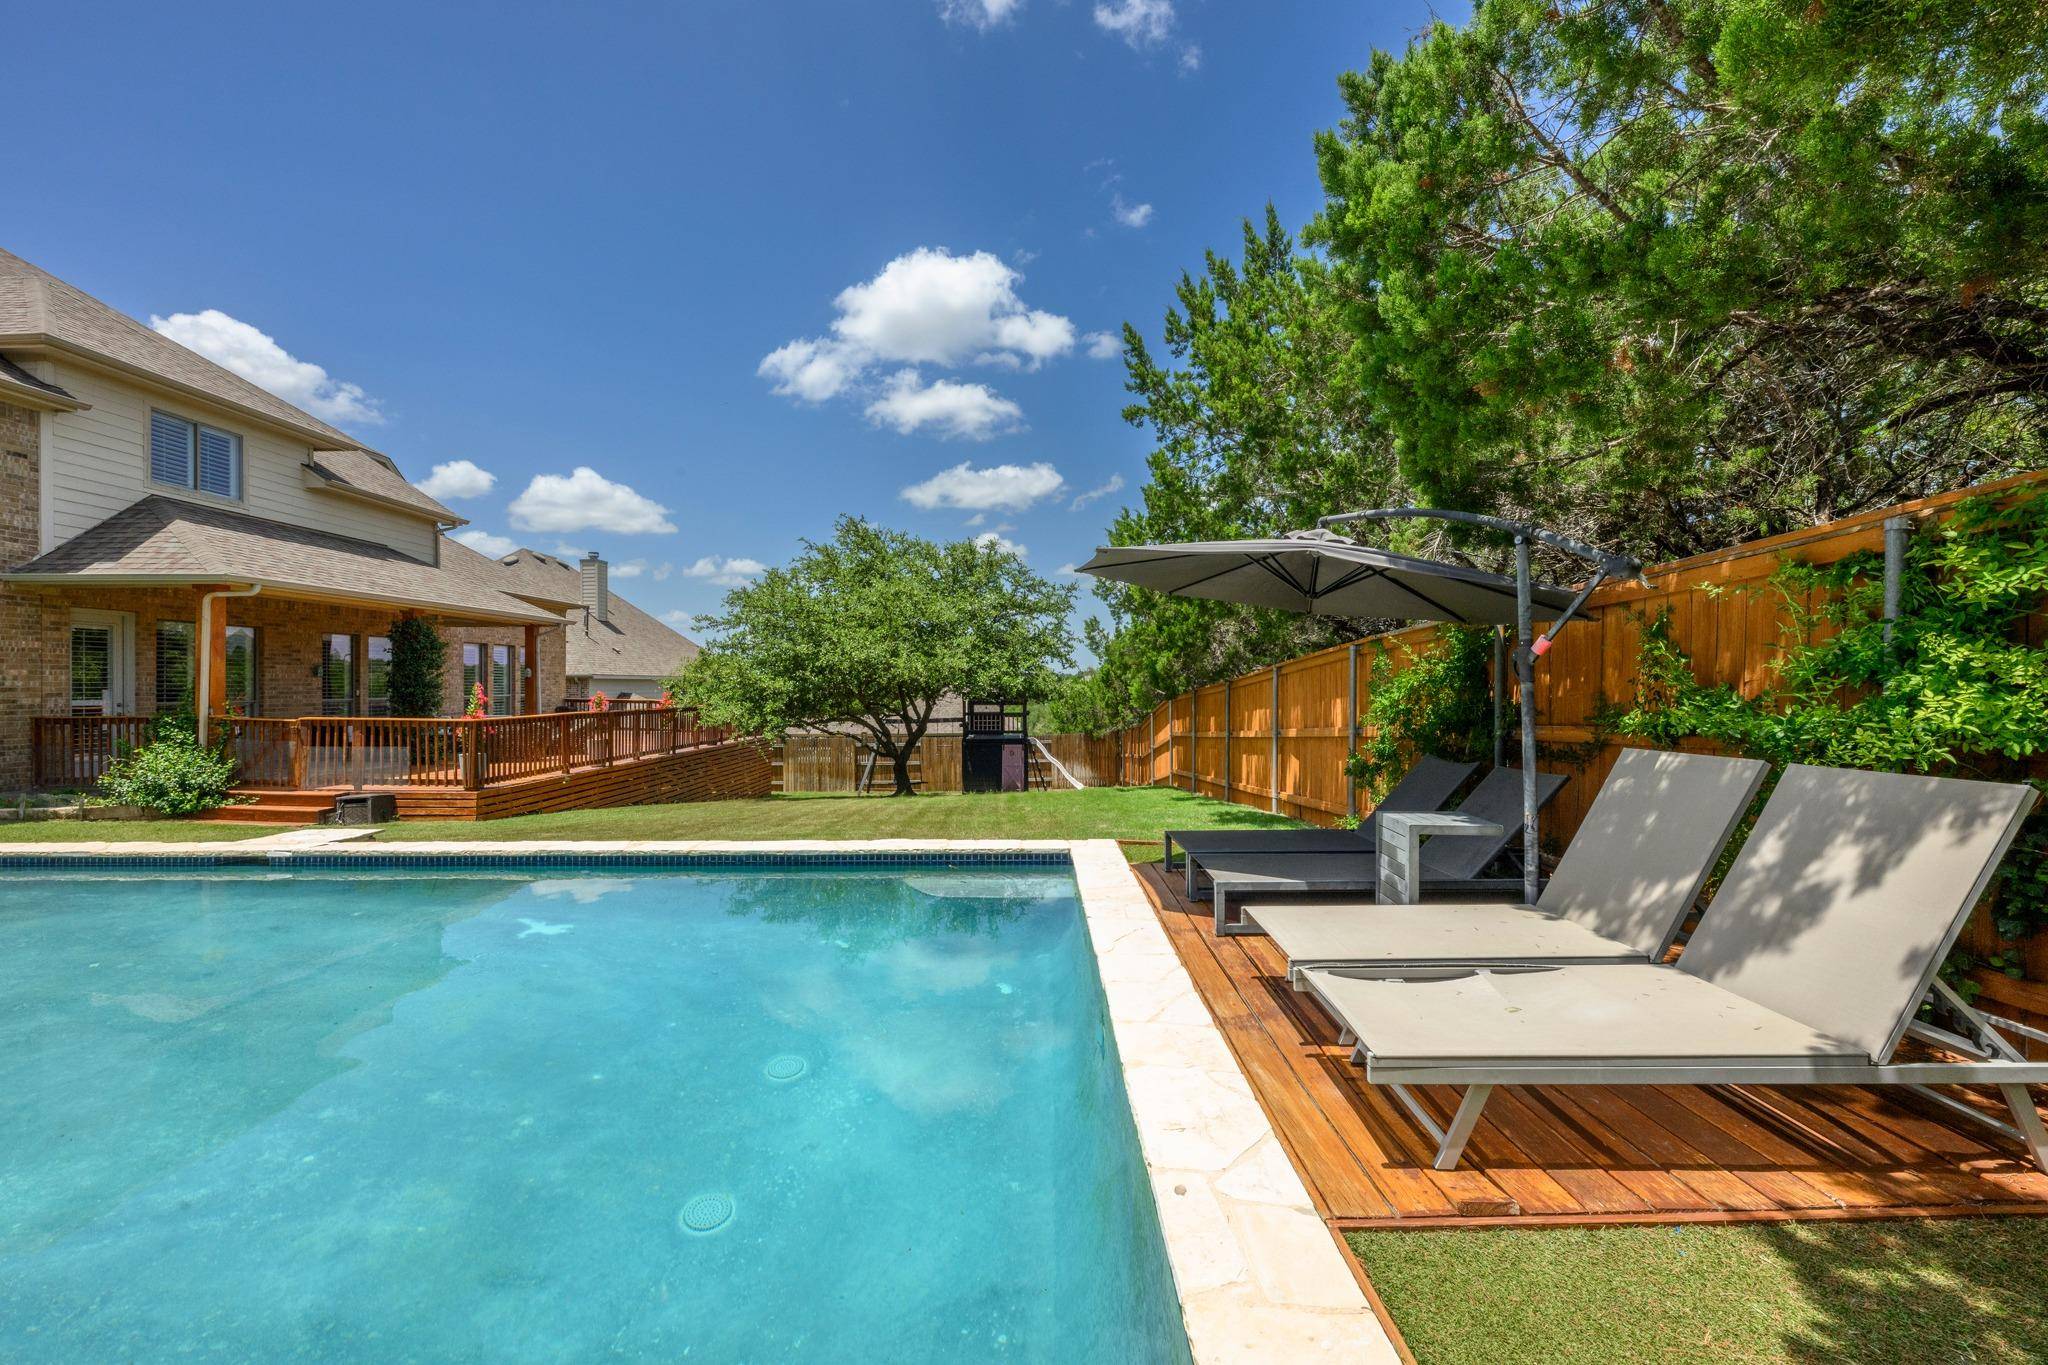
Out back, an expansive covered deck overlooks the in-ground pool, multiple outdoor living areas, mature shade trees, and a whimsical playscape.
Move-in ready as it is, the home also presents an outstanding opportunity for buyers wishing to personalize finishes over time rather than pay a premium for someone else's design preferences.
Residents enjoy Belterra's exceptional amenities, scenic trails, parks, playgrounds, community events, and convenient access to shopping, dining, and downtown Austin.
Location
State TX
County Hays
Area Hd
Interior
Heating Central
Cooling Central Air, Gas
Flooring Carpet, Tile, Wood
Fireplaces Number 1
Fireplaces Type Family Room
Exterior
Exterior Feature Exterior Steps
Garage Spaces 3.0
Fence Privacy
Pool In Ground, Outdoor Pool, Pool Sweep
Community Features Cluster Mailbox, Common Grounds, Lake, Park, Picnic Area, Planned Social Activities, Playground, Pool, Sidewalks, Sport Court(s)/Facility, Trail(s)
Utilities Available Electricity Available, Electricity Connected, Propane
Waterfront Description None
View Hill Country
Roof Type Composition
Building
Lot Description Curbs, Sprinkler - Automatic, Trees-Moderate
Foundation Slab
Sewer Public Sewer
Water Public
Structure Type Masonry – All Sides
New Construction No
Schools
Elementary Schools Rooster Springs
Middle Schools Sycamore Springs
High Schools Dripping Springs
School District Dripping Springs Isd
Others
Acceptable Financing Cash, Conventional
Listing Terms Cash, Conventional
Special Listing Condition Standard
Read Less
Bought with eXp Realty, LLC
NEARBY SCHOOLS & BUSINESSES
GET MORE INFORMATION