
For more information regarding the value of a property, please contact us for a free consultation.
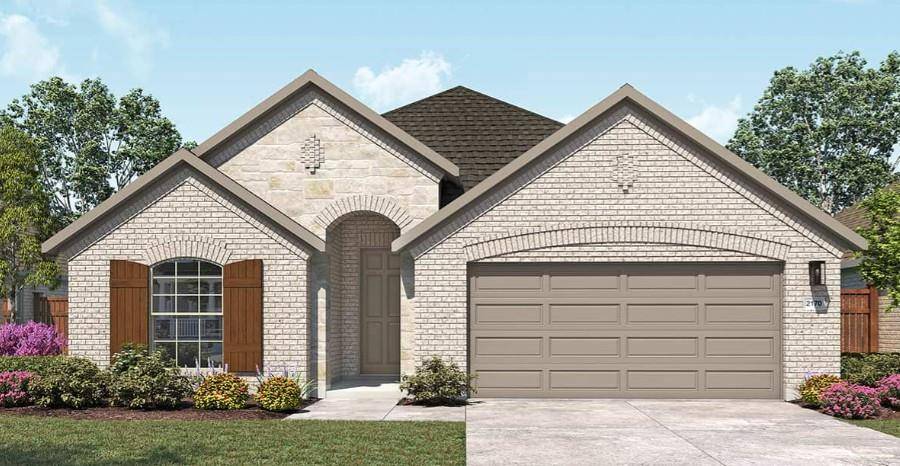
13508 Endless Narrow LN Elgin, TX 78621
Want to know what your home might be worth? Contact us for a FREE valuation!

Our team is ready to help you sell your home for the highest possible price ASAP
Key Details
Property Type Single Family Home
Sub Type Single Family Residence
Listing Status Sold
Purchase Type For Sale
Square Footage 2,170 sqft
Subdivision Briarwood
MLS Listing ID 9206133
Bedrooms 4
Full Baths 3
HOA Fees $95/ann
Year Built 2026
Tax Year 2026
Lot Size 5,749 Sqft
Property Sub-Type Single Family Residence
Property Description
Welcome to the Juniper, an award winning, open designed one-story home where modern functionality meets effortless comfort. Thoughtfully laid out to maximize both space and flow, this 4-bedroom, 3-bath plan also includes a designated enclosed study which creates the perfect balance between open-concept living and private retreats—ideal for the way you live, work, and unwind. At the center of the home is an upgraded kitchen that truly stands out, featuring GE built-in oven and microwave appliances, a sleek cooktop with vent hood, and a spacious island that anchors the space. Seamlessly connected to the dining and great room, this layout is made for entertaining, gathering with family, and enjoying everyday moments in style. The owner's suite offers a peaceful escape, tucked away for privacy and designed with comfort in mind—creating a space to relax and recharge at the end of the day. Additional bedrooms provide flexibility for guests, family, and the enclosed additional flex room gives you the freedom to make the home your own. Life in Briarwood brings more than just a home—it offers a lifestyle. As one of Elgin's premier communities with amenities, you'll enjoy scenic trails, community spaces, and convenient access to both downtown Elgin and Austin. The Juniper isn't just a floor plan—it's where elevated design, comfort, and connection come together.
Location
State TX
County Travis
Area El
Interior
Heating Central, Exhaust Fan
Cooling Attic Fan, Ceiling Fan(s), Central Air, See Remarks
Flooring See Remarks
Exterior
Exterior Feature See Remarks
Garage Spaces 2.0
Fence Wood, See Remarks
Pool None
Community Features See Remarks
Utilities Available Electricity Connected, See Remarks
Waterfront Description None
View None
Roof Type Shingle
Building
Lot Description See Remarks
Foundation Slab
Sewer MUD
Water MUD
Structure Type Masonry – Partial
New Construction Yes
Schools
Elementary Schools Neidig
Middle Schools Elgin
High Schools Elgin
School District Elgin Isd
Others
Acceptable Financing Cash, Conventional, FHA, Texas Vet, USDA Loan, VA Loan
Listing Terms Cash, Conventional, FHA, Texas Vet, USDA Loan, VA Loan
Special Listing Condition Standard
Read Less
Bought with Non Member
NEARBY SCHOOLS & BUSINESSES
GET MORE INFORMATION