
For more information regarding the value of a property, please contact us for a free consultation.
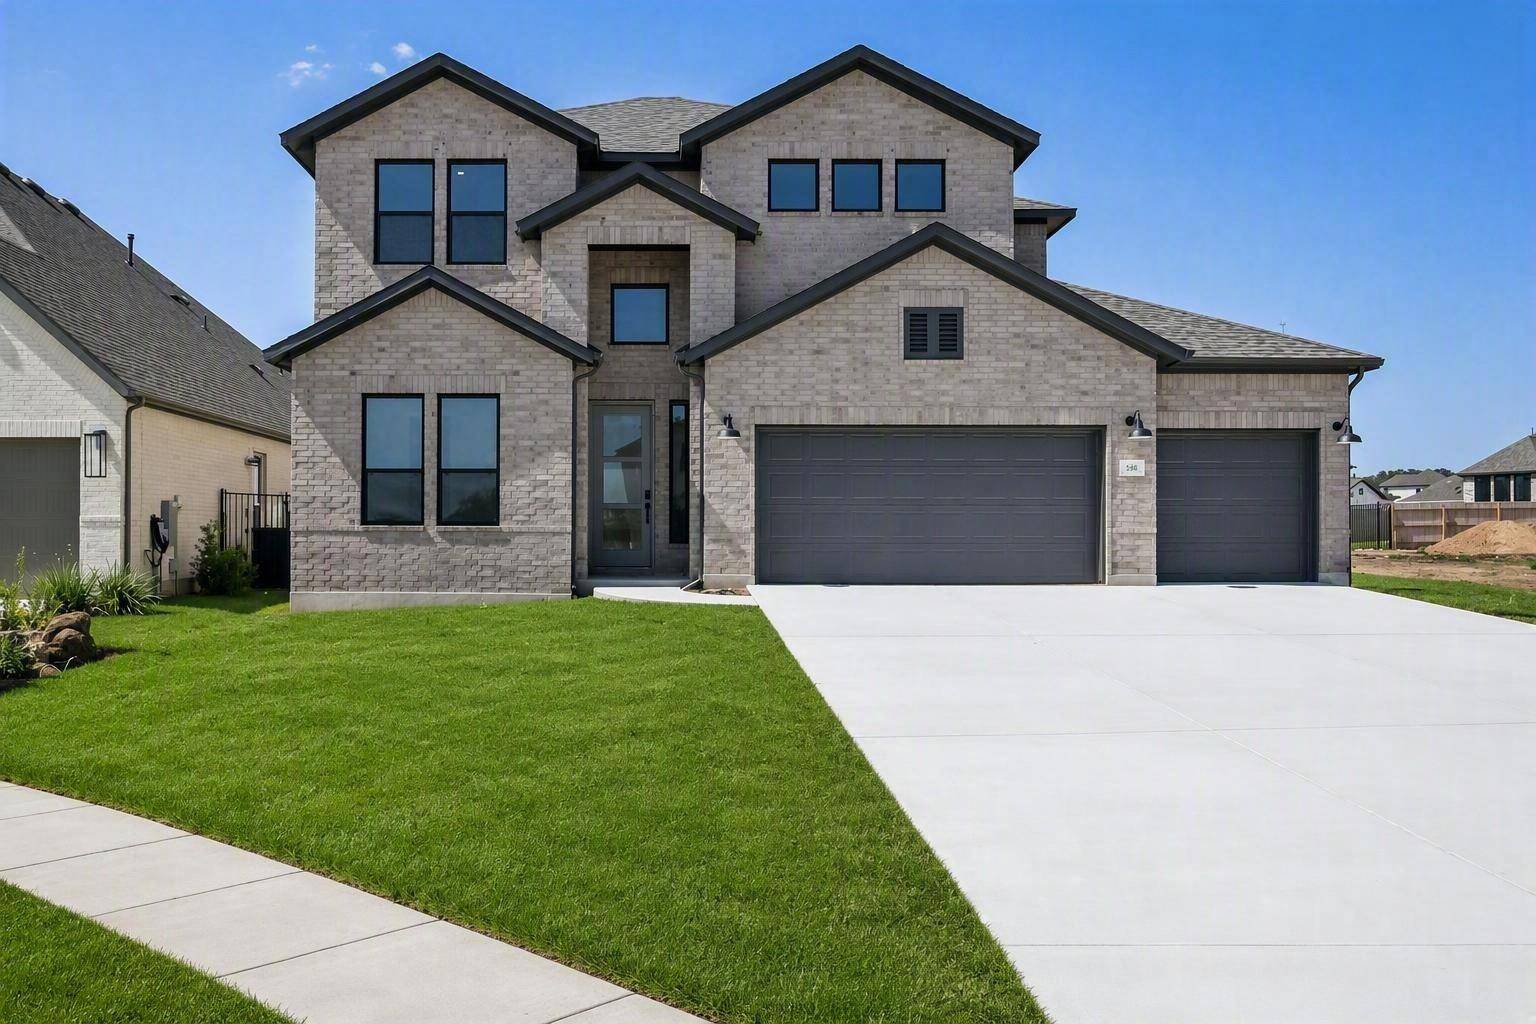
518 Tricia CT Liberty Hill, TX 78642
Want to know what your home might be worth? Contact us for a FREE valuation!

Our team is ready to help you sell your home for the highest possible price ASAP
Key Details
Property Type Single Family Home
Sub Type Single Family Residence
Listing Status Sold
Purchase Type For Sale
Square Footage 3,059 sqft
Subdivision Santa Rita Ranch
MLS Listing ID 4062602
Bedrooms 4
Full Baths 4
Half Baths 1
HOA Fees $38/qua
Year Built 2026
Tax Year 2025
Lot Size 9,583 Sqft
Property Sub-Type Single Family Residence
Property Description
What's Special: Backs to Open Space | Extended Lot | 3-Car Garage. New Construction – Ready Now! Built by Taylor Morrison, America's Most Trusted Home Builder. Welcome to the Anderson at 518 Tricia Court in Santa Rita Ranch! Step inside to a welcoming foyer that opens to a private bedroom suite and a quiet study, creating a peaceful front-of-home retreat. Entry from the garage leads to a convenient laundry room that connects easily to the heart of the home. The great room flows into a spacious kitchen and casual dining area, with the tucked-away primary suite offering a calm place to unwind. Upstairs, discover two additional bedrooms, two bathrooms, a media room, and a game room designed for gathering. With thoughtful spaces and bright natural light throughout, this home offers comfort and connection at every turn. Come home to a master-planned community in popular Liberty Hill, TX. Hit the gym, take your furry friends to the dog park, hike and bike along trails and dive in a sparkling pool. Plus, The Ranch Camp is on the way, an 8-acre site with an additional welcome center, three resort-style pools, a splash pad, pickleball courts, cornhole, relaxation stations and a gorgeous pavilion! Situated conveniently on Ronald Reagan Boulevard, Santa Rita is a commuter's dream! Get to US-183, I-35, TX-29 and TX-45 in no time. Additional Highlights Include: Three-car garage, car charger prewire, pre-plumb water softener, mud-set shower at primary bath, and panel aluminum sliding door unit.
Location
State TX
County Williamson
Area Lh
Interior
Heating Central, Exhaust Fan, Hot Water, Humidity Control, Natural Gas, Zoned
Cooling Ceiling Fan(s), Central Air, Electric, Exhaust Fan, Humidity Control, Zoned
Flooring Carpet, Laminate, Tile
Exterior
Exterior Feature Rain Gutters
Garage Spaces 3.0
Fence Fenced, Privacy, Wood, Wrought Iron
Pool None
Community Features BBQ Pit/Grill, Clubhouse, Cluster Mailbox, Common Grounds, Curbs, Dog Park, Fishing, Fitness Center, Lake, Park, Pet Amenities, Picnic Area, Planned Social Activities, Playground, Pool, Sidewalks, Sport Court(s)/Facility, Street Lights, Trash Pickup - Door to Door, Underground Utilities, Trail(s)
Utilities Available Cable Connected, Electricity Connected, High Speed Internet, Natural Gas Connected, Phone Connected, Sewer Connected, Underground Utilities, Water Connected
Waterfront Description None
View See Remarks
Roof Type Composition
Building
Lot Description Greenbelt
Foundation Slab
Sewer MUD
Water MUD
Structure Type Brick,HardiPlank Type
New Construction Yes
Schools
Elementary Schools Tierra Rosa
Middle Schools Santa Rita Middle
High Schools Legacy Ranch
School District Liberty Hill Isd
Others
Acceptable Financing Cash, Conventional, VA Loan
Listing Terms Cash, Conventional, VA Loan
Special Listing Condition Standard
Read Less
Bought with Redfin Corporation
NEARBY SCHOOLS & BUSINESSES
GET MORE INFORMATION