
For more information regarding the value of a property, please contact us for a free consultation.
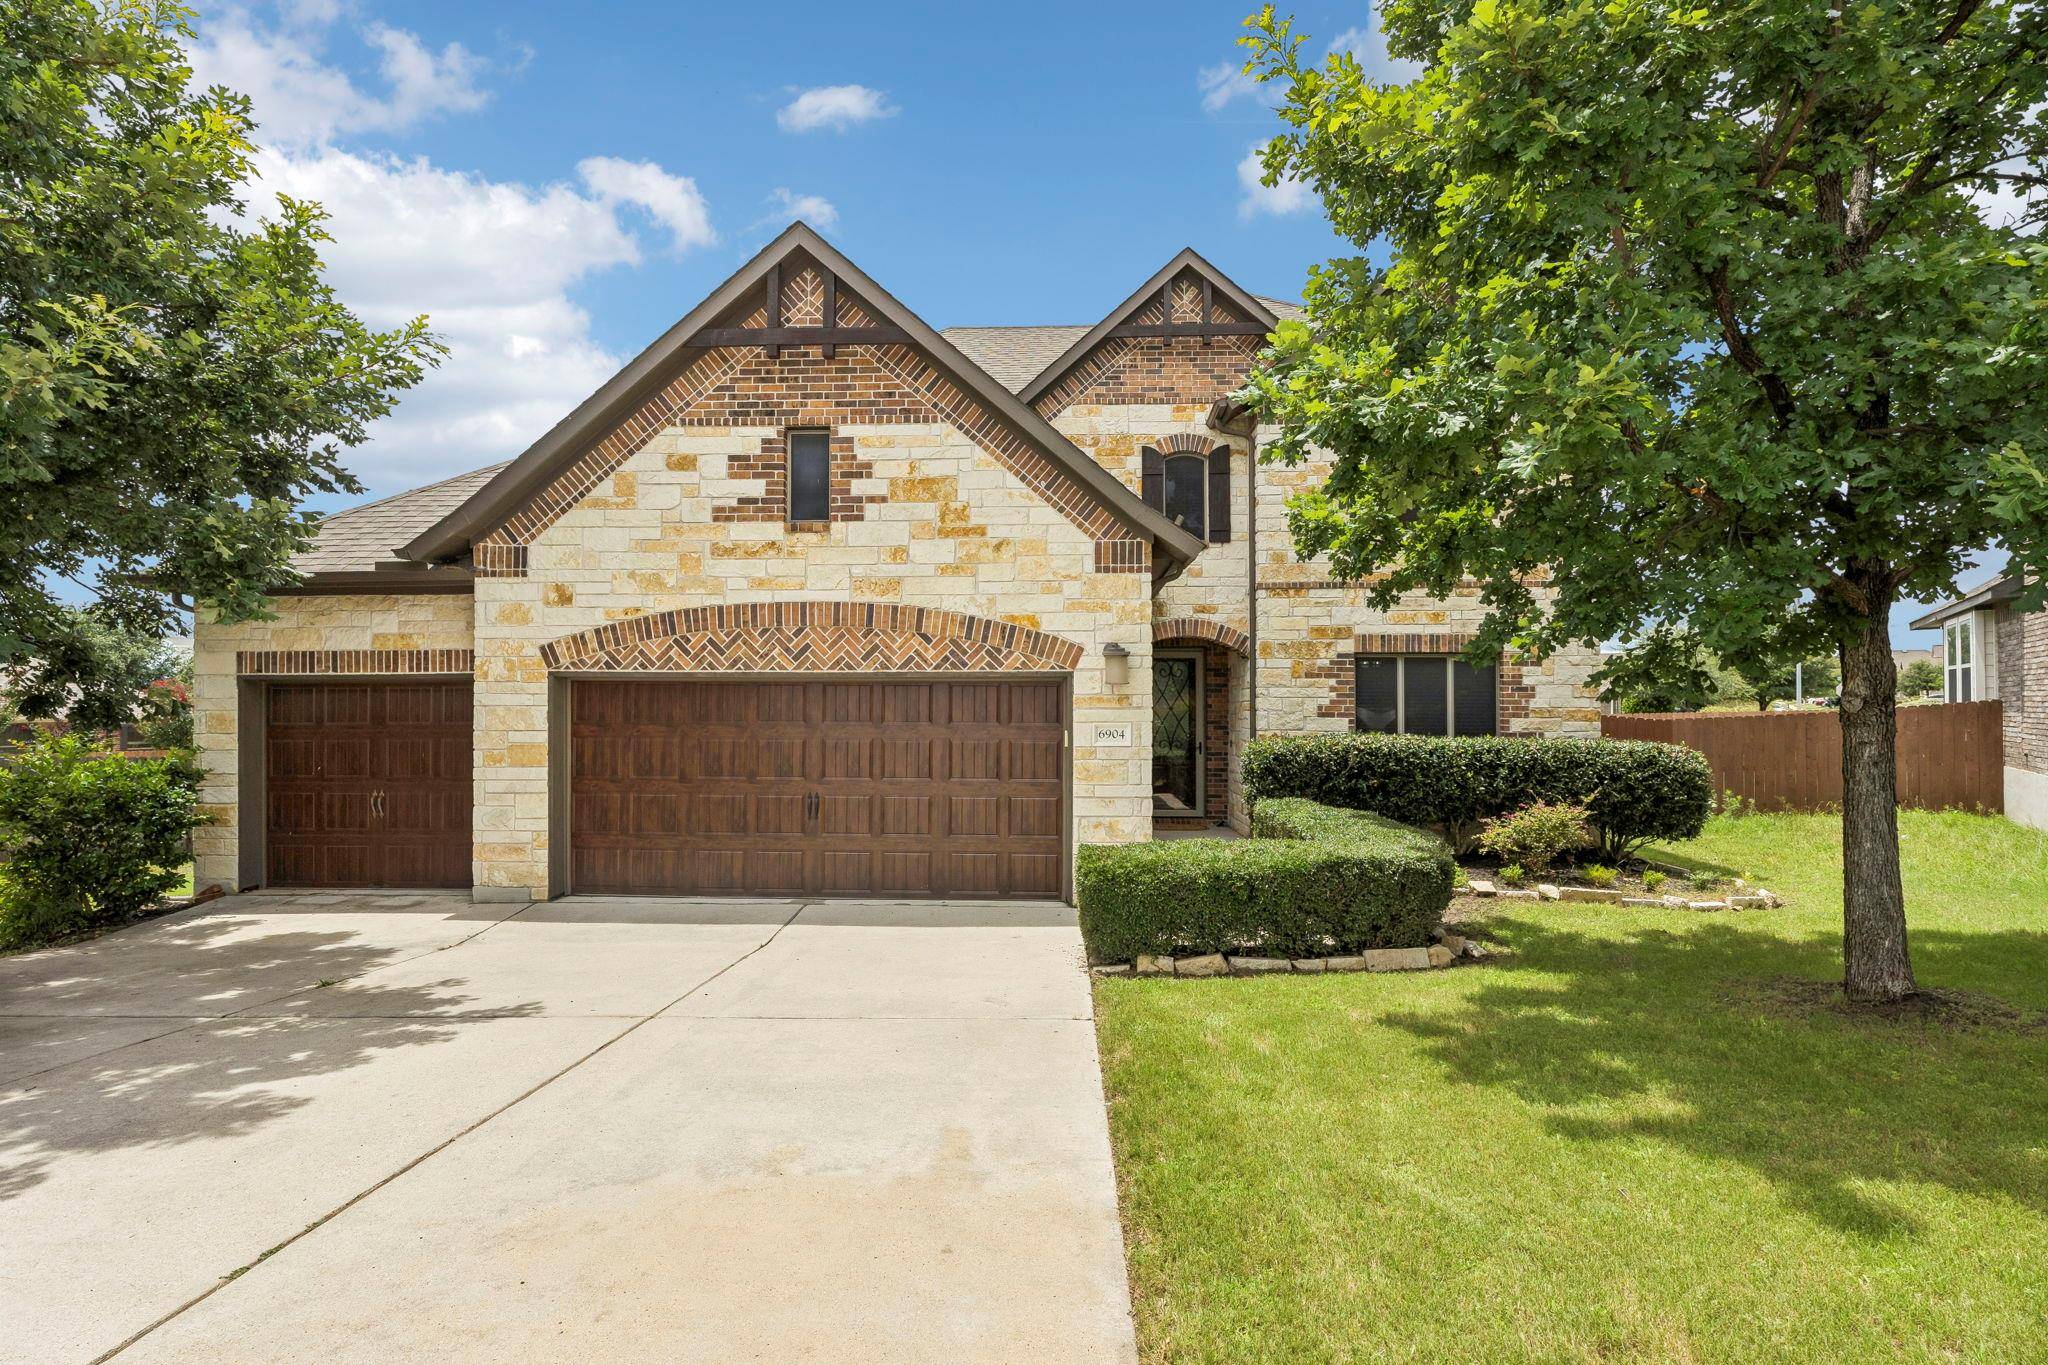
6904 Etna WAY Round Rock, TX 78665
Want to know what your home might be worth? Contact us for a FREE valuation!

Our team is ready to help you sell your home for the highest possible price ASAP
Key Details
Property Type Single Family Home
Sub Type Single Family Residence
Listing Status Sold
Purchase Type For Sale
Square Footage 3,522 sqft
Subdivision Siena Ph 1 Sec 1
MLS Listing ID 2982874
Bedrooms 5
Full Baths 4
HOA Fees $25/qua
Year Built 2014
Annual Tax Amount $13,193
Tax Year 2026
Lot Size 0.261 Acres
Property Sub-Type Single Family Residence
Property Description
Tucked at the end of a peaceful cul-de-sac, this five-bedroom, four-bathroom home offers more than 3,500 square feet of bright, comfortable living space designed for real life. With multiple living and dining areas and a layout that suits multi-generational families, there's room for everyone to spread out. Step inside to find vaulted ceilings and oversized windows that fill the home with natural light. The primary bedroom sits conveniently on the main floor alongside a guest bedroom and a dedicated home office / study, which is ideal for visitors and extended family. Upstairs, three additional bedrooms, two full bathrooms join a dedicated media room and a second living area that is open to the living area below. The kitchen is a standout, featuring a large walk-in pantry, double oven, gas cooktop, stainless steel appliances, a breakfast bar, and a wine fridge for your favorite vintages. A butler's pantry between the kitchen and formal dining area keeps everything organized and tidy. Outdoors, the covered back porch includes motorized retractable screens, letting you enjoy warm afternoons and evenings without the glare of the sun. Flower and garden beds thrive in the huge backyard, thanks to a rain-sensing irrigation system, while owned solar panels, a soft water system, and tankless water heaters keep monthly costs manageable. Location seals the deal. Veterans Hill Elementary is within easy walking distance, and community amenities sit close by. Hutto High School and the lively shops and restaurants of Downtown Hutto are just a short drive away. Homes like this don't last—schedule your showing today.
Location
State TX
County Williamson
Area Hu
Interior
Heating Central, Fireplace(s), Natural Gas
Cooling Ceiling Fan(s), Central Air, Electric
Flooring Carpet, Tile, Wood
Fireplaces Number 1
Fireplaces Type Family Room, Gas
Exterior
Exterior Feature See Remarks
Garage Spaces 3.0
Fence Back Yard, Fenced, Gate, Wood
Pool None
Community Features Cluster Mailbox, Common Grounds, Curbs, Planned Social Activities, Playground, Pool, Sidewalks, Sport Court(s)/Facility, Street Lights, Underground Utilities, Trail(s)
Utilities Available Cable Available, Electricity Connected, High Speed Internet, Natural Gas Connected, Sewer Connected, Underground Utilities, Water Connected
Waterfront Description None
View Garden, Neighborhood
Roof Type Composition
Building
Lot Description Back Yard, Cul-De-Sac, Front Yard, Garden, Landscaped, Pie Shaped Lot, Sprinkler - Automatic, Sprinklers In Rear, Sprinklers In Front, Sprinklers On Side, Trees-Medium (20 Ft - 40 Ft)
Foundation Slab
Sewer Public Sewer
Water MUD
Structure Type Brick Veneer,Blown-In Insulation,Masonry – All Sides,Stone
New Construction No
Schools
Elementary Schools Veterans Hill
Middle Schools Hutto
High Schools Hutto
School District Hutto Isd
Others
Acceptable Financing Cash, Conventional, FHA, VA Loan
Listing Terms Cash, Conventional, FHA, VA Loan
Special Listing Condition Standard
Read Less
Bought with Non Member
NEARBY SCHOOLS & BUSINESSES
GET MORE INFORMATION