
For more information regarding the value of a property, please contact us for a free consultation.
2509 Granite Creek DR Leander, TX 78641
Want to know what your home might be worth? Contact us for a FREE valuation!

Our team is ready to help you sell your home for the highest possible price ASAP
Key Details
Property Type Single Family Home
Sub Type Single Family Residence
Listing Status Sold
Purchase Type For Sale
Square Footage 2,099 sqft
Subdivision Lakeline Ranch Sub
MLS Listing ID 4099030
Bedrooms 4
Full Baths 2
HOA Fees $45/mo
Year Built 2005
Annual Tax Amount $6,479
Tax Year 2024
Lot Size 8,267 Sqft
Property Sub-Type Single Family Residence
Property Description
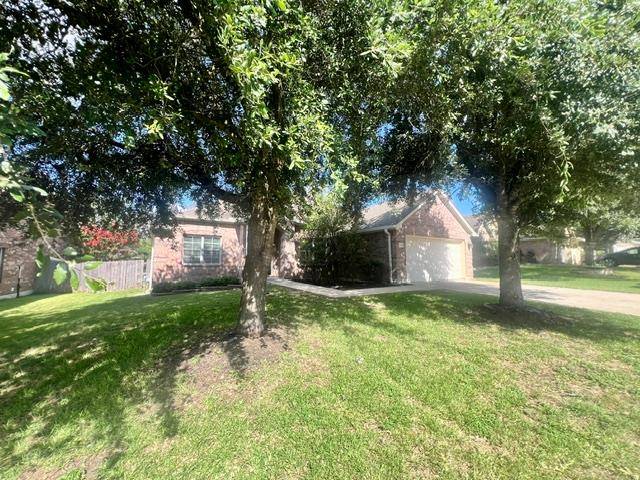
Experience refined living in this charming single-story brick residence, perfectly situated on an expansive Leander lot. This property offers a harmonious fusion of comfort and sophisticated style. Mature trees grace the exterior, providing natural shade, complementing the meticulously maintained lawn, and featuring an attached garage with a practical driveway. The private outdoor sanctuary boasts a multi-level patio and deck, ideal for alfresco entertaining and tranquil relaxation within a beautifully landscaped setting. A thoughtfully fenced wooden yard further enhances the appeal, offering an ideal space for gardening and outdoor pursuits. The interior unfolds into an open floor plan, suffused with natural light that highlights the exquisite laminate wood flooring. The expansive living area is characterized by impressive vaulted ceilings and a welcoming fireplace, fostering an inviting ambiance. Culinary enthusiasts will appreciate the well-appointed kitchen, a true delight featuring a central island, generous wood cabinetry, and a comprehensive suite of stainless steel appliances, including a dishwasher, microwave, electric range, double oven, and range hood. A dedicated utility room provides practical laundry hookups and supplementary storage solutions. This residence comprises four tranquil bedrooms, each offering ample natural light, resilient hardwood flooring, and ceiling fans. The primary bathroom serves as a luxurious retreat, complete with a spacious soaking tub, dual vanities, and elegant wood flooring. Additional bathrooms are outfitted with modern fixtures and integrated tub-shower combinations, ensuring convenience and style. Recessed lighting throughout the interior lends a contemporary elegance, enhancing the home's inherently warm and welcoming atmosphere. This property masterfully combines classic architectural elements with modern living conveniences, establishing an ideal haven within a highly sought-after neighborhood.
Location
State TX
County Williamson
Area Cln
Interior
Heating Central
Cooling Central Air
Flooring Laminate
Fireplaces Number 1
Fireplaces Type Family Room
Exterior
Exterior Feature No Exterior Steps
Garage Spaces 2.0
Fence Back Yard, Fenced, Privacy
Pool None
Community Features Cluster Mailbox
Utilities Available Electricity Available
Waterfront Description None
View None
Roof Type Shingle
Building
Lot Description Back Yard, Curbs, Front Yard
Foundation Slab
Sewer Public Sewer
Water Public
Structure Type Brick,HardiPlank Type
New Construction No
Schools
Elementary Schools William J Winkley
Middle Schools Running Brushy
High Schools Leander High
School District Leander Isd
Others
Acceptable Financing Cash, Conventional, FHA, VA Loan
Listing Terms Cash, Conventional, FHA, VA Loan
Special Listing Condition Standard
Read Less
Bought with Christies Intl Real Estate Lone Star
NEARBY SCHOOLS & BUSINESSES
GET MORE INFORMATION