
For more information regarding the value of a property, please contact us for a free consultation.
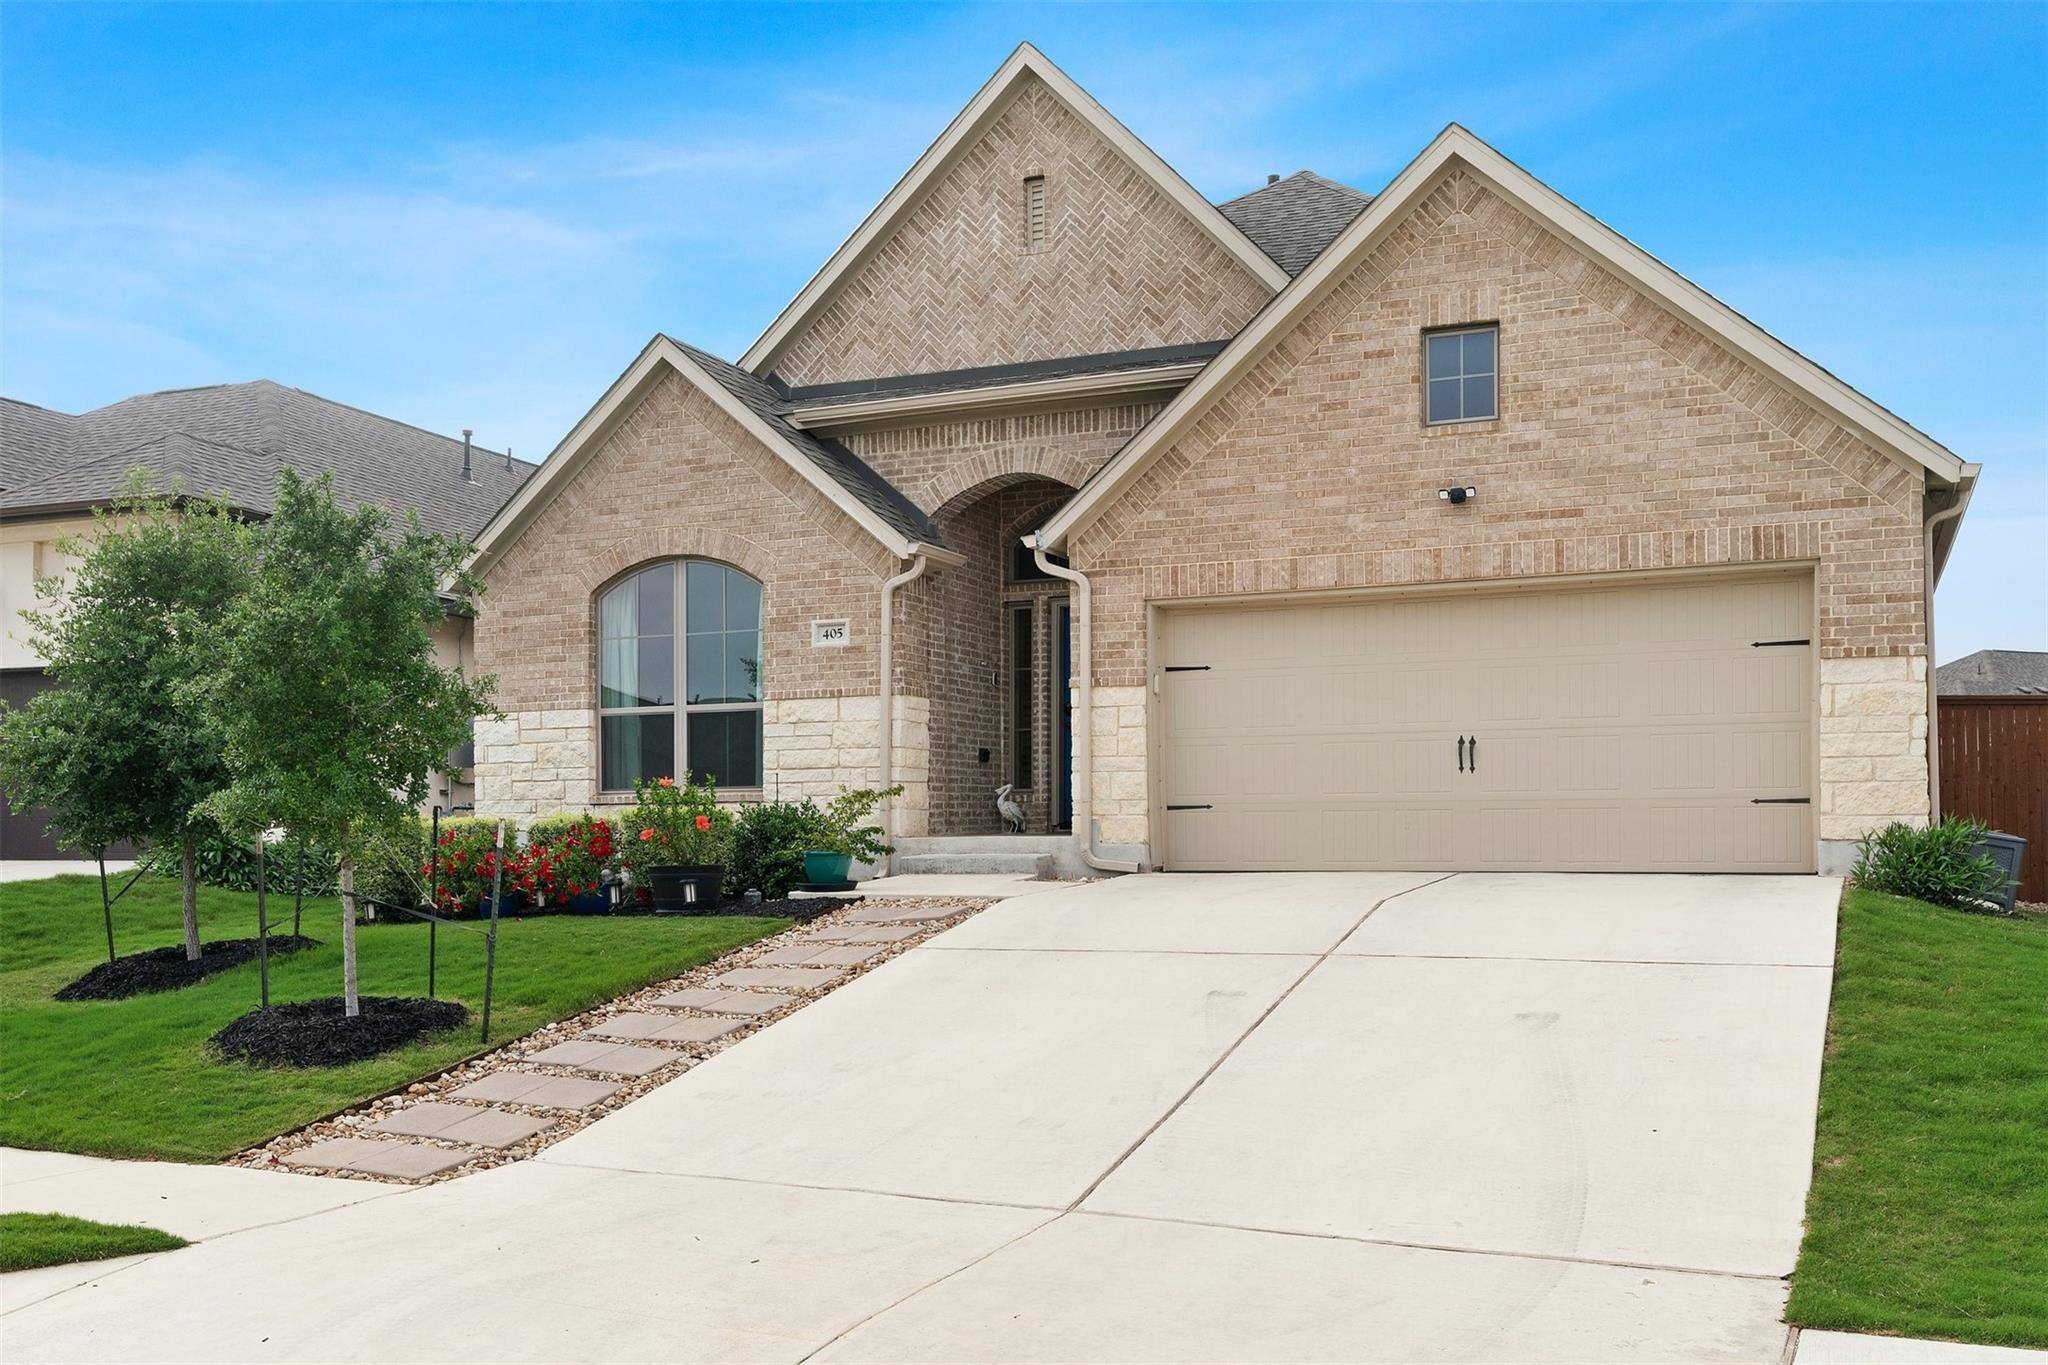
405 Glen Arbor DR Liberty Hill, TX 78642
Want to know what your home might be worth? Contact us for a FREE valuation!

Our team is ready to help you sell your home for the highest possible price ASAP
Key Details
Property Type Single Family Home
Sub Type Single Family Residence
Listing Status Sold
Purchase Type For Sale
Square Footage 2,451 sqft
Subdivision Santa Rita Ranch
MLS Listing ID 4495375
Bedrooms 4
Full Baths 3
HOA Fees $95/mo
Year Built 2020
Tax Year 2023
Lot Size 6,316 Sqft
Property Sub-Type Single Family Residence
Property Description
Welcome to Santa Rita, where everyday feels like a vacation! This community is packed with incredible amenities. From the resort-style pool to the fitness center, parks and community center that hosts live music and events; there's always something fun to do right outside your door. This amazing home is a stunning 1-story beauty with 4 bedrooms and 3 full bathrooms, plus a dedicated office for all your work-from-home needs or hobbies. As soon as you walk in, you'll be blown away by the wood-look tile flooring, high ceilings and neutral wall colors that create a sense of spaciousness and warmth. The foyer opens into the light-filled living, kitchen, and dining area, where you'll find yourself drawn to the cozy stone fireplace and the wall of windows that let in tons of natural light. The kitchen is a dream, with wood cabinetry, quartz countertops, and a large center island plus 2 ovens and a gas cooktop that will make you feel like a professional chef. After a long day, retreat to the spacious primary suite, complete with wood shuttered windows, a high ceiling, and an ensuite bath that offers a luxurious escape from the stresses of daily life. With separate vanities, a soaking tub, and a step-in shower, you'll feel like you're in your own private spa. But the amazing features don't end there – this home also features 3 generously-sized guest bedrooms, one of which boasts its own ensuite bath, ensuring that your visitors feel pampered and comfortable during their stay. And for those who need a dedicated workspace, the glass-front office provides the perfect environment for productivity and focus. Outside, the fun continues with a large covered back patio that overlooks the turf and xeriscape backyard.
Location
State TX
County Williamson
Area Lh
Interior
Heating Central
Cooling Ceiling Fan(s), Central Air
Flooring Tile
Fireplaces Number 1
Fireplaces Type Gas Starter, Living Room, Stone
Exterior
Exterior Feature Rain Gutters, Private Yard
Garage Spaces 3.0
Fence Back Yard, Privacy, Wood
Pool None
Community Features Clubhouse, Cluster Mailbox, Common Grounds, Conference/Meeting Room, Dog Park, Fitness Center, High Speed Internet, Lounge, Park, Picnic Area, Planned Social Activities, Playground, Pool, Sidewalks, Sport Court(s)/Facility, Street Lights, Underground Utilities, Trail(s)
Utilities Available Electricity Available, High Speed Internet, Natural Gas Available, Sewer Available, Underground Utilities, Water Available
Waterfront Description None
View None
Roof Type Composition
Building
Lot Description Back Yard, Front Yard, Interior Lot, Landscaped, Level, Xeriscape
Foundation Slab
Sewer Public Sewer
Water Public
Structure Type Brick Veneer,HardiPlank Type,Masonry – Partial,Stone Veneer
New Construction No
Schools
Elementary Schools Wolf Ranch Elementary
Middle Schools James Tippit
High Schools East View
School District Georgetown Isd
Others
Acceptable Financing Cash, Conventional, FHA, VA Loan
Listing Terms Cash, Conventional, FHA, VA Loan
Special Listing Condition Standard
Read Less
Bought with All City Real Estate Ltd. Co
NEARBY SCHOOLS & BUSINESSES
GET MORE INFORMATION