
For more information regarding the value of a property, please contact us for a free consultation.
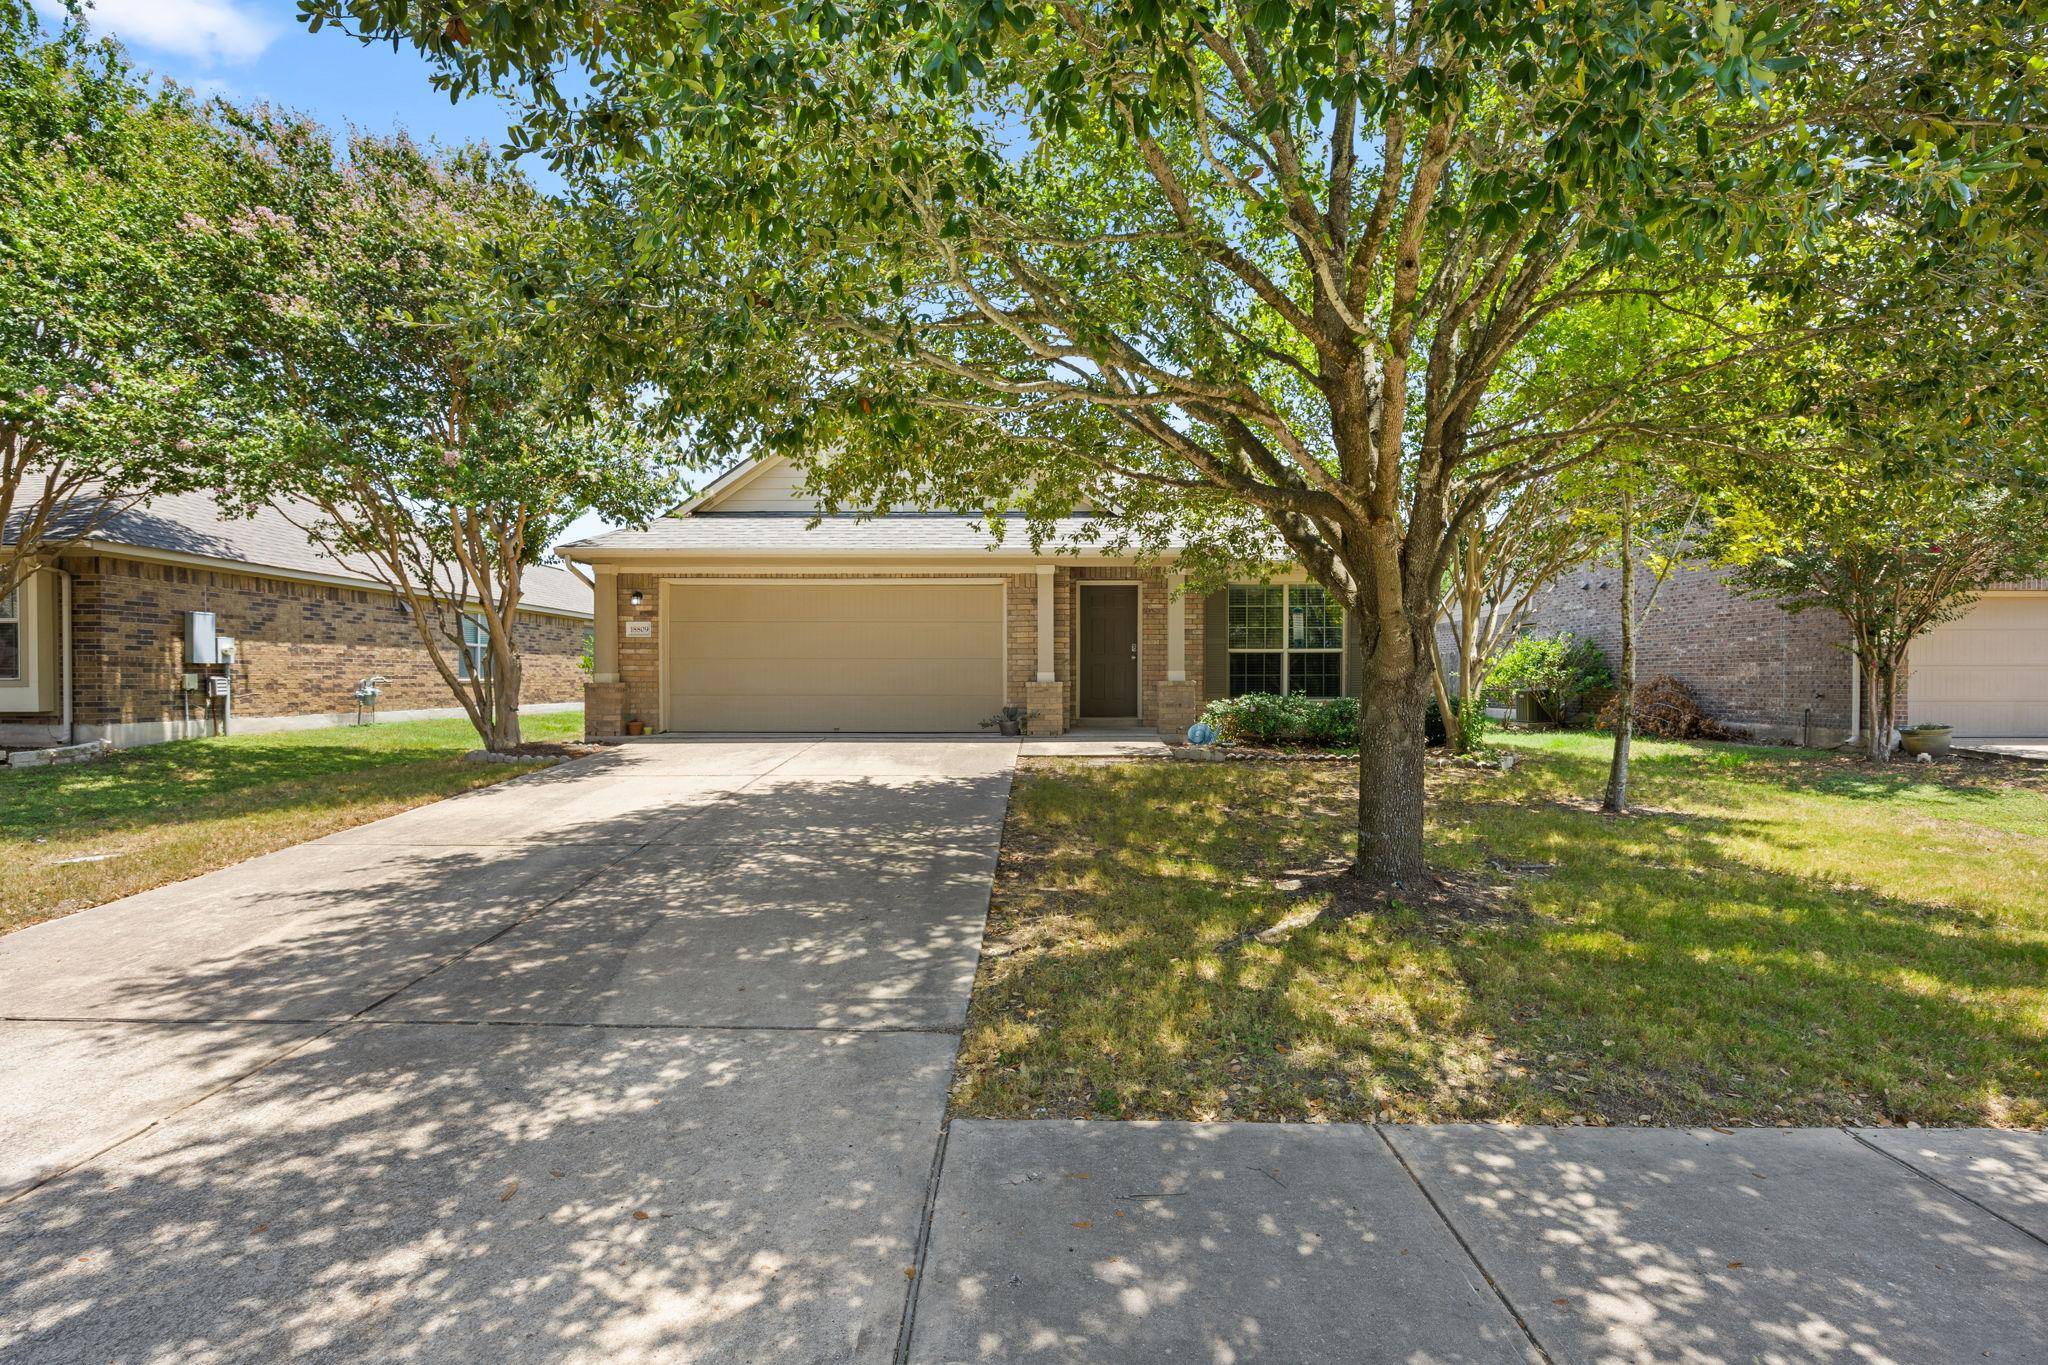
18809 Derby Hill LN Pflugerville, TX 78660
Want to know what your home might be worth? Contact us for a FREE valuation!

Our team is ready to help you sell your home for the highest possible price ASAP
Key Details
Property Type Single Family Home
Sub Type Single Family Residence
Listing Status Sold
Purchase Type For Sale
Square Footage 1,552 sqft
Subdivision Falcon Pointe
MLS Listing ID 4792246
Style 1st Floor Entry,Single level Floor Plan
Bedrooms 3
Full Baths 2
HOA Fees $96/mo
Year Built 2010
Annual Tax Amount $8,373
Tax Year 2026
Lot Size 7,501 Sqft
Property Sub-Type Single Family Residence
Property Description
Welcome to desirable Falcon Pointe! This spacious 3-bedroom, 2-bath home offers an open-concept floor plan filled with natural light and thoughtfully designed living spaces. The beautiful kitchen features granite countertops, a pantry, attached dining area, and both a breakfast bar and additional bar seating, making it perfect for everyday living and entertaining. The private primary suite is separated from the secondary bedrooms and includes a walk-in closet and an en-suite bath with dual vanities, a soaking tub, separate shower, and additional linen storage. Step outside to an expansive backyard ideal for gatherings. Major updates include a new roof and HVAC system installed in 2021. Grey wood looking tile in 2024. Additional features include a smart thermostat and security system. Ideally located just steps from Falcon Pointe's Central Park with open play fields and within highly rated Pflugerville ISD. Residents enjoy exceptional community amenities, including multiple pools, miles of hiking and biking trails, a disc golf course, numerous annual events, and more. Convenient access to SH 130 and SH 45 provides an easy commute to North Austin's technology corridor and Downtown Austin. Don't miss this incredible opportunity.
Location
State TX
County Travis
Area Pf
Interior
Heating Central, Forced Air, Natural Gas
Cooling Ceiling Fan(s), Central Air, Electric
Flooring Carpet, Wood
Exterior
Exterior Feature Exterior Steps, Garden, Rain Gutters, Lighting, Private Yard
Garage Spaces 2.0
Fence Back Yard, Fenced, Gate, Perimeter, Privacy, Wood
Pool None
Community Features BBQ Pit/Grill, Business Center, Clubhouse, Cluster Mailbox, Common Grounds, Curbs, Electronic Payments, Fishing, Fitness Center, High Speed Internet, Kitchen Facilities, Park, Picnic Area, Planned Social Activities, Playground, Pool, Property Manager On-Site, Sidewalks, Sport Court(s)/Facility, Street Lights, Suburban, Tennis Court(s), Trash Pickup - Door to Door, U-Verse, Trail(s)
Utilities Available Cable Connected, Electricity Connected, High Speed Internet, Natural Gas Connected, Phone Available, Sewer Connected, Underground Utilities, Water Connected
Waterfront Description None
View Neighborhood
Roof Type Composition,Shingle
Building
Lot Description Back Yard, Curbs, Few Trees, Front Yard, Garden, Near Golf Course, Sprinkler - Automatic, Sprinklers In Rear, Sprinklers In Front, Sprinklers On Side, Trees-Medium (20 Ft - 40 Ft)
Foundation Slab
Sewer Public Sewer
Water Public
Structure Type Brick
New Construction No
Schools
Elementary Schools Murchison
Middle Schools Kelly Lane
High Schools Hendrickson
School District Pflugerville Isd
Others
Acceptable Financing Cash, Committed Money, Conventional, FHA, VA Loan
Listing Terms Cash, Committed Money, Conventional, FHA, VA Loan
Special Listing Condition Standard
Read Less
Bought with Coldwell Banker Realty
NEARBY SCHOOLS & BUSINESSES
GET MORE INFORMATION