
For more information regarding the value of a property, please contact us for a free consultation.
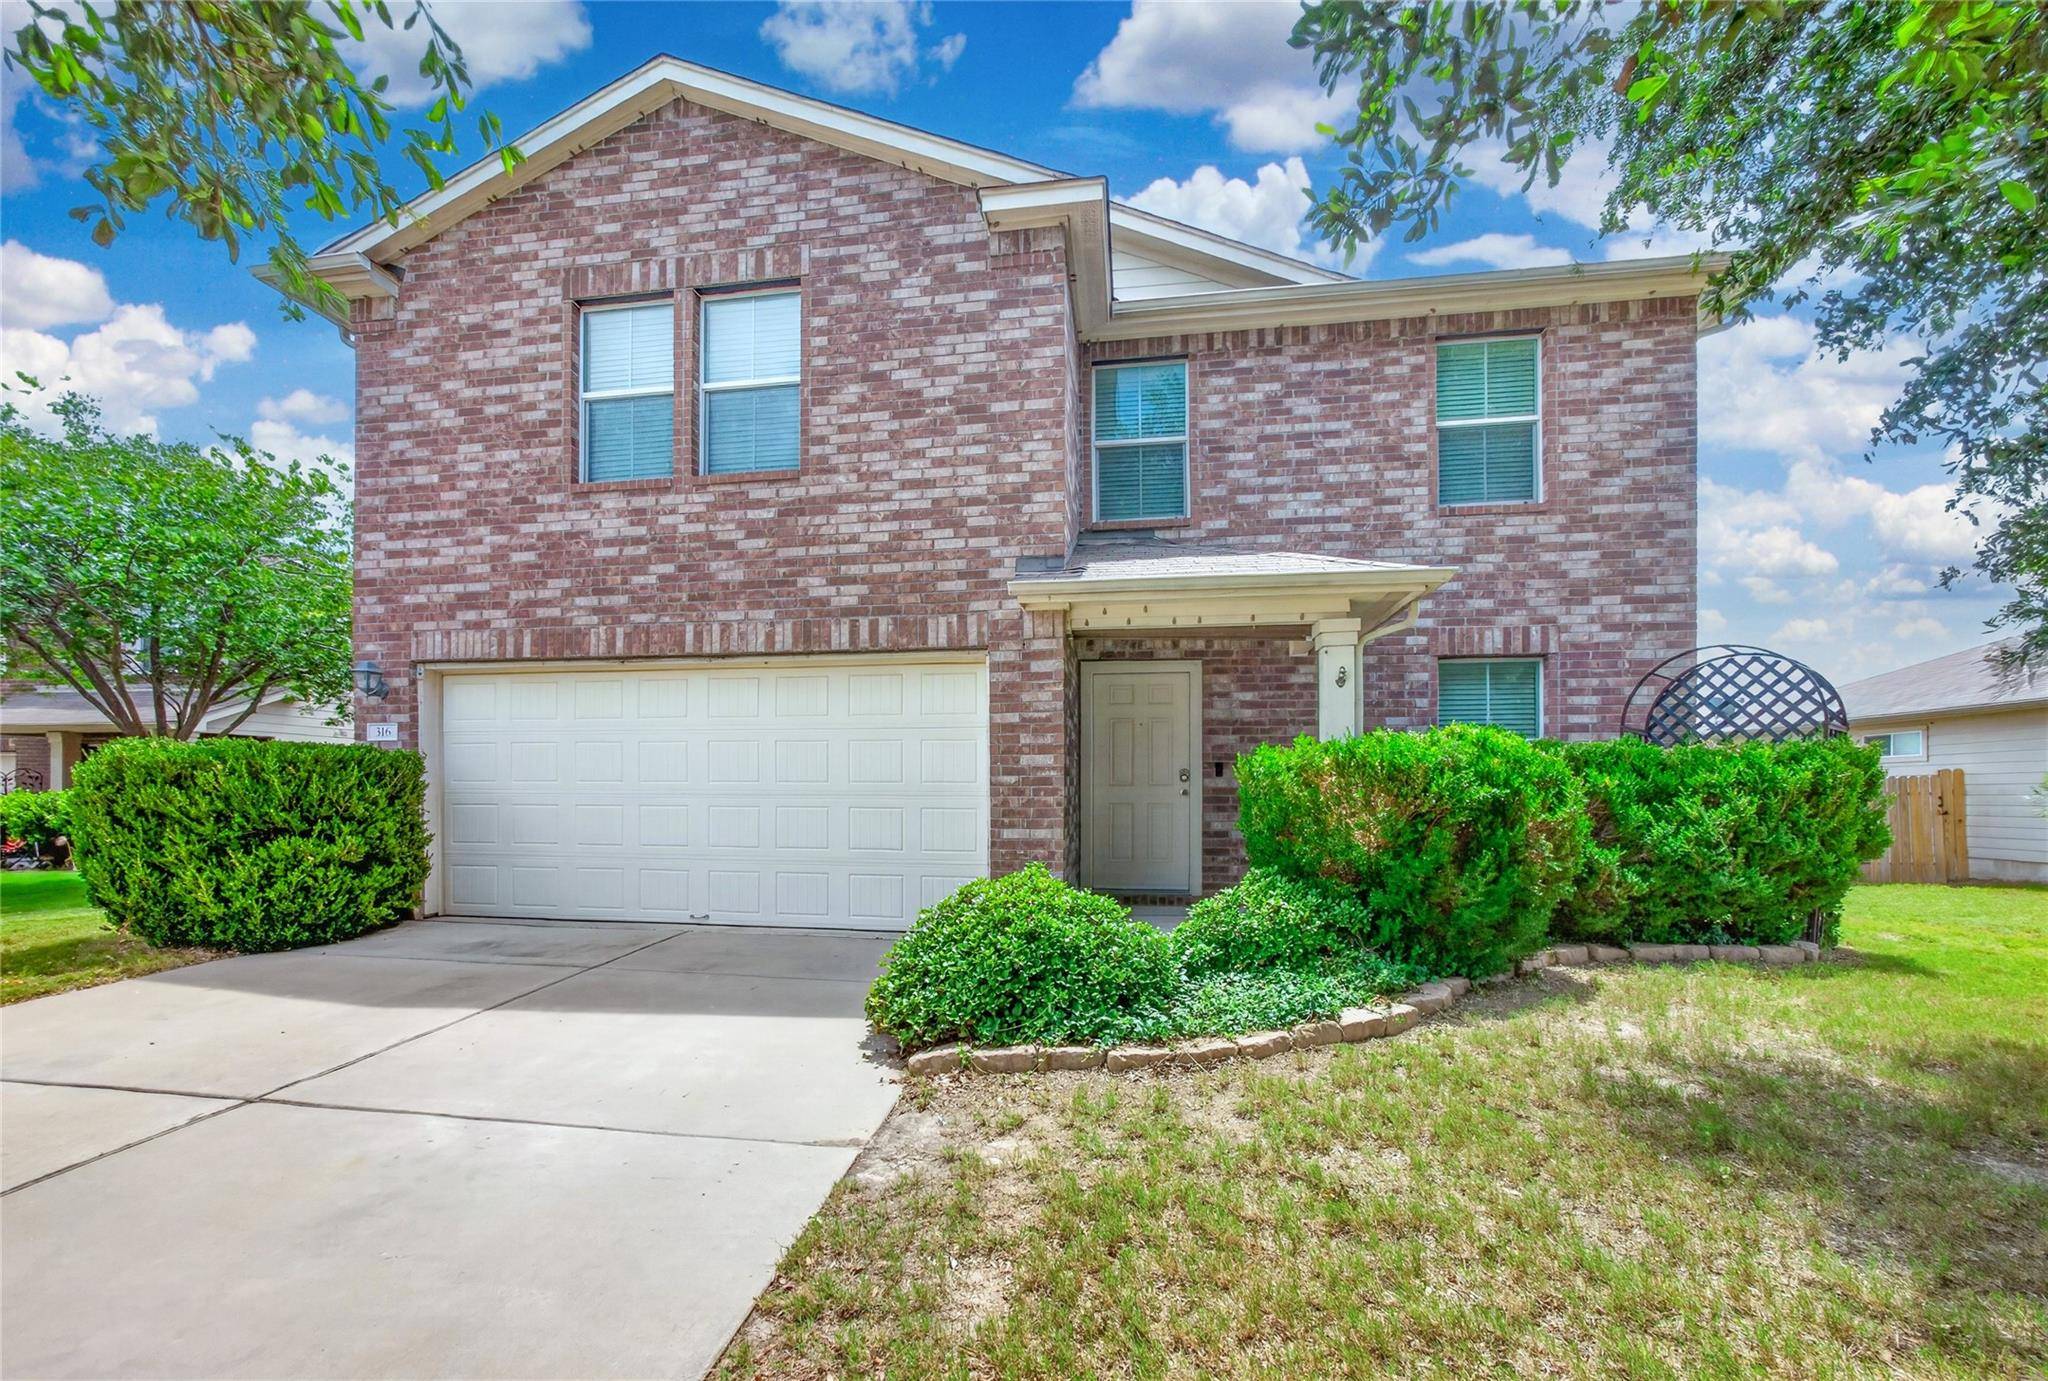
316 Lidell ST Hutto, TX 78634
Want to know what your home might be worth? Contact us for a FREE valuation!

Our team is ready to help you sell your home for the highest possible price ASAP
Key Details
Property Type Single Family Home
Sub Type Single Family Residence
Listing Status Sold
Purchase Type For Sale
Square Footage 1,844 sqft
Subdivision Hutto Square Sec 03
MLS Listing ID 6541989
Bedrooms 3
Full Baths 2
Half Baths 1
HOA Fees $40/mo
Year Built 2012
Annual Tax Amount $7,063
Tax Year 2026
Lot Size 7,901 Sqft
Property Sub-Type Single Family Residence
Property Description
Well-maintained and move-in ready, this 3-bedroom, 2.5-bath home offers a functional two-story floor plan designed for comfortable everyday living. Situated on a quiet cul-de-sac, the property enjoys a very private setting while still providing convenient access to neighborhood amenities and schools.
The spacious living room provides ample space for relaxing and entertaining and opens to the dining area and kitchen, creating an inviting atmosphere for gatherings. The kitchen features abundant cabinet and countertop space, pantry storage, and easy access to the dining area. Natural light fills the home, enhancing the warm and welcoming interior. Carpet flooring throughout the living room, upstairs hallways, and bedrooms adds comfort underfoot, while tile flooring in the kitchen, dining areas, laundry room, and bathrooms offers durability and easy maintenance.
The upstairs primary suite serves as a private retreat with a spacious bedroom, walk-in closet, and ensuite bath. Two generously sized secondary bedrooms share a full bathroom, while a convenient half bath on the main level accommodates guests. Thoughtful storage solutions and a practical layout maximize functionality throughout the home.
The attractive brick and masonry exterior offers excellent curb appeal in an established Hutto neighborhood. The fully fenced backyard provides exceptional privacy and plenty of space for outdoor entertaining, pets, gardening, or play, while the detached storage shed conveys and offers additional room for tools, equipment, and seasonal items. An attached two-car garage adds convenience and extra storage. Residents enjoy access to neighborhood amenities, including a community pool and playground, and the home is within walking distance of the elementary school. Combining a private cul-de-sac location with a practical floor plan and desirable community features, this home is ready for its next owner.
Location
State TX
County Williamson
Area Hu
Interior
Heating Central, Electric
Cooling Ceiling Fan(s), Central Air, Electric
Flooring Carpet, Tile, Vinyl
Fireplaces Type None
Exterior
Exterior Feature No Exterior Steps
Garage Spaces 2.0
Fence Back Yard, Privacy, Wood
Pool None
Community Features Curbs, Playground, Pool, Sidewalks
Utilities Available Cable Available, Electricity Connected, High Speed Internet, Phone Available, Sewer Connected, Underground Utilities, Water Connected
Waterfront Description None
View Neighborhood
Roof Type Composition,Shingle
Building
Lot Description Back Yard, Cul-De-Sac, Curbs, Front Yard, Level, Trees-Small (Under 20 Ft)
Foundation Slab
Sewer Public Sewer
Water Public
Structure Type Brick Veneer,Masonry – Partial
New Construction No
Schools
Elementary Schools Cottonwood Creek
Middle Schools Hutto
High Schools Hutto
School District Hutto Isd
Others
Acceptable Financing Cash, Conventional, FHA, VA Loan
Listing Terms Cash, Conventional, FHA, VA Loan
Special Listing Condition Standard
Read Less
Bought with Austin Options Realty
NEARBY SCHOOLS & BUSINESSES
GET MORE INFORMATION