
For more information regarding the value of a property, please contact us for a free consultation.
10200 Spicewood PKWY Austin, TX 78750
Want to know what your home might be worth? Contact us for a FREE valuation!

Our team is ready to help you sell your home for the highest possible price ASAP
Key Details
Property Type Single Family Home
Sub Type Single Family Residence
Listing Status Sold
Purchase Type For Sale
Square Footage 4,046 sqft
Subdivision Spicewood At Bullcreek Sec 3 Ph A
MLS Listing ID 5166870
Sold Date -
Bedrooms 5
Full Baths 4
HOA Y/N No
Year Built 1999
Annual Tax Amount $18,433
Tax Year 2025
Lot Size 0.370 Acres
Acres 0.3704
Property Sub-Type Single Family Residence
Source actris
Property Description
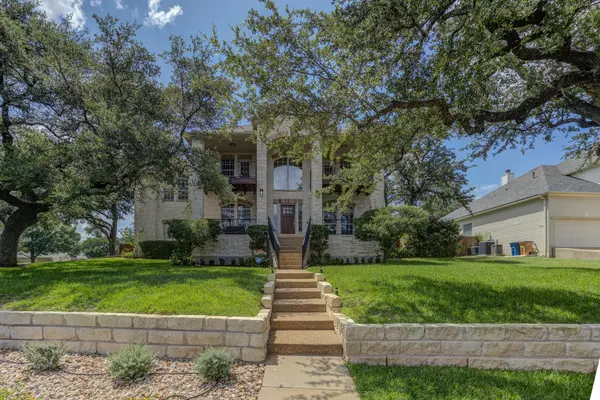
Enjoy this stately corner lot residence with all it has to offer! Meticulously maintained! 24k solar panels offering you low to no electric bills. Private hot tub surrounded by 2 pergolas. Beautiful oak trees canopy the landscaped yard. Lighted basketball court for the kids to enjoy-dads too of course! Evenings in the private backyard with fire pit for smores! Neighborhood views on the second floor balconies-feel the breeze! Grand entrance leads to open double staircase for convenience and flow. Open floor plan invites you huge kitchen featuring stainless appliances, abundant dark wood cabinetry with soft close drawers and doors, large peninsula and island. The chef inside will LOVE the 36 inch gas cooktop! Oh and don't forget the wine chiller! Entertaining will be a snap! As you "wine" down for the evening in your oversized master suite take in the views and feel the breeze in your own balcony! The master suite has an adjoining office space or nursery-this floorplan has thought of it ALL! The master bath has upgraded countertops, large garden tub, walk-in shower and double vanity. Come view this home as it offers more and more as you walk through! This Austin gem offers a sophisticated lifestyle in a desirable setting. Located in the highly acclaimed Round Rock school system, children will attend Spicewood Elementary, Canyon Vista Middle School and Westwood HS.
Location
State TX
County Travis
Area Nw
Rooms
Main Level Bedrooms 1
Interior
Interior Features Breakfast Bar, Built-in Features, Ceiling Fan(s), Ceiling-High, Chandelier, Granite Counters, Double Vanity, Entrance Foyer, High Speed Internet, In-Law Floorplan, Interior Steps, Kitchen Island, Multiple Dining Areas, Multiple Living Areas, Open Floorplan, Recessed Lighting, Smart Thermostat, Soaking Tub, Study/Home Office, Two Primary Closets, Walk-In Closet(s)
Heating Active Solar, Central, Fireplace(s), Natural Gas
Cooling Ceiling Fan(s), Central Air, Electric
Flooring Carpet, Tile, Wood
Fireplaces Number 1
Fireplaces Type Family Room, Gas, Masonry, Wood Burning
Fireplace Y
Appliance Built-In Electric Oven, Built-In Gas Range, Dishwasher, Disposal, Gas Cooktop, Microwave, RNGHD, Stainless Steel Appliance(s), Vented Exhaust Fan, Warming Drawer, Water Heater, Wine Cooler
Exterior
Exterior Feature Balcony, Basketball Court, Gutters Full, Lighting, Private Yard
Garage Spaces 3.0
Fence Back Yard, Gate, Wood
Pool None
Community Features Clubhouse, Cluster Mailbox, Curbs, Golf, Google Fiber, Playground, Pool, Sport Court(s)/Facility, Tennis Court(s), Trail(s)
Utilities Available Cable Connected, Electricity Connected, High Speed Internet, Natural Gas Connected, Phone Connected, Sewer Connected, Water Connected
Waterfront Description None
View See Remarks, Neighborhood
Roof Type Composition,Shingle
Accessibility Hand Rails
Porch Arbor, Front Porch, Patio
Total Parking Spaces 6
Private Pool No
Building
Lot Description Back Yard, Corner Lot, Curbs, Front Yard, Landscaped, Near Golf Course, Public Maintained Road, Sprinkler - Automatic, Sprinklers In Rear, Sprinklers In Front, Sprinkler - Rain Sensor, Trees-Heavy, Trees-Large (Over 40 Ft), Trees-Medium (20 Ft - 40 Ft), Views
Faces East
Foundation Slab
Sewer Public Sewer
Water Public
Level or Stories Two
Structure Type Masonry – All Sides,Stone
New Construction No
Schools
Elementary Schools Spicewood
Middle Schools Canyon Vista
High Schools Westwood
School District Round Rock Isd
Others
Restrictions City Restrictions,Deed Restrictions
Ownership Fee-Simple
Acceptable Financing Cash, Conventional
Tax Rate 2.0144
Listing Terms Cash, Conventional
Special Listing Condition Standard
Read Less
Bought with Pacesetter Properties
NEARBY SCHOOLS & BUSINESSES
GET MORE INFORMATION