
For more information regarding the value of a property, please contact us for a free consultation.
5213 Tennington Park Dallas, TX 75287
Want to know what your home might be worth? Contact us for a FREE valuation!

Our team is ready to help you sell your home for the highest possible price ASAP
Key Details
Property Type Single Family Home
Sub Type Single Family Residence
Listing Status Sold
Purchase Type For Sale
Square Footage 4,281 sqft
Subdivision Oaktree Ph Five
MLS Listing ID 21306047
Bedrooms 4
Full Baths 3
Half Baths 1
HOA Fees $83
Year Built 2000
Annual Tax Amount $18,628
Lot Size 8,276 Sqft
Property Sub-Type Single Family Residence
Property Description
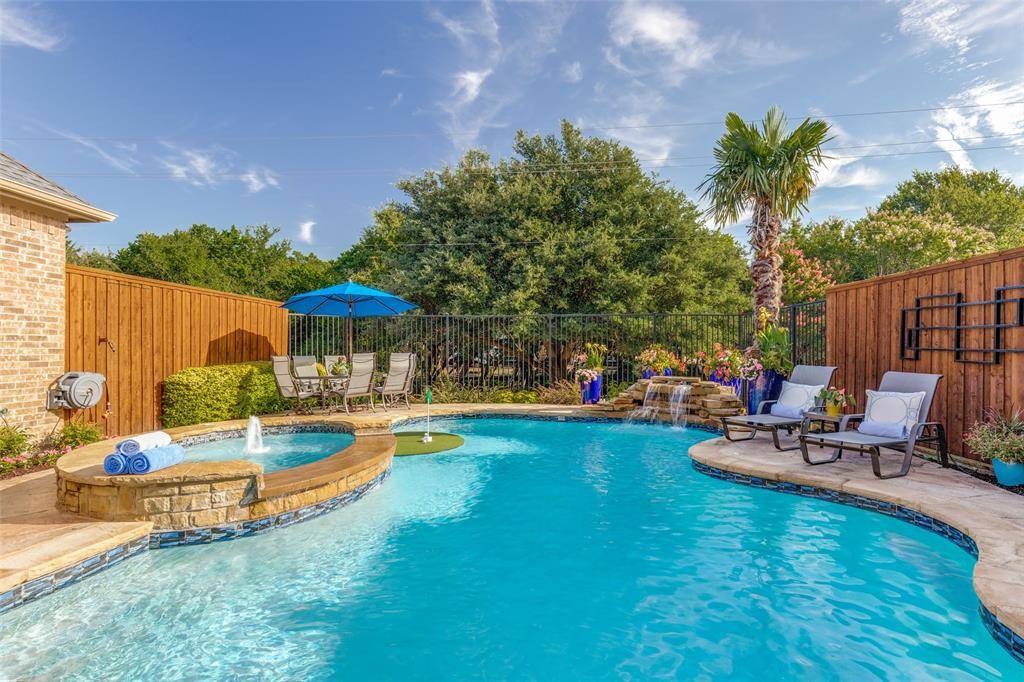
Nestled within prestigious, 24-hour guard-gated Oaktree, this extensively upgraded, turnkey 4-bedroom, 4-bath residence offers $100K+ in recent high-end improvements. Set on a premier creekside lot overlooking an HOA-maintained, tree-lined greenbelt, the home combines exceptional privacy, natural beauty & refined modern living. White oak hardwood floors flow throughout the light-filled main level & open-concept living spaces. Floor-to-ceiling windows in the family room frame stunning views of the backyard, heated pool, spa, waterfall & surrounding landscape. The updated chef's kitchen features premium upgraded appliances, a center island with breakfast bar & casual dining area, seamlessly connecting the living spaces for everyday living & entertaining. The main-level primary retreat enjoys tranquil backyard views, dual walk-in closets & updated bath with refreshed counters, mirrors & stylish finishes. A private executive study with custom built-ins offers flexibility & according to original plans, was designed for potential conversion to a 5th-bedroom suite with an additional private bath. Upstairs, dual front & rear staircases lead to 3 spacious bedrooms with hardwood floors & walk-in closets, 2 updated baths & a large enclosed game room ideal for media, entertaining, play or a private lounge. The backyard is a true private retreat centered around a beautifully renovated heated pool & spa with a tranquil waterfall. Enjoy captivating pool views from both the family room & primary bedroom. A covered patio, mature landscaping, peaceful creek & tree-lined greenbelt create an exceptional setting for relaxing & entertaining. Additional highlights include a 3-car garage with EV charging. Located in highly regarded Plano ISD & minutes from Greenhill, TCA, PCA, Shelton & Levine with easy access to the Dallas North Tollway & President George Bush Turnpike. Convenient to upscale shopping, dining, trails, parks, employment centers, airports & entertainment.
Location
State TX
County Collin
Community Gated, Greenbelt, Guarded Entrance, Sidewalks
Rooms
Dining Room 2
Interior
Flooring Carpet, Ceramic Tile, Wood
Fireplaces Number 1
Fireplaces Type Gas Logs, Gas Starter, Glass Doors
Laundry Electric Dryer Hookup, Gas Dryer Hookup, Utility Room, Full Size W/D Area
Exterior
Garage Spaces 3.0
Pool Gunite, Heated, In Ground, Pool/Spa Combo, Water Feature
Community Features Gated, Greenbelt, Guarded Entrance, Sidewalks
Utilities Available Alley, City Sewer, City Water
Roof Type Composition
Building
Story Two
Foundation Slab
Structure Type Brick,Rock/Stone,Siding
Schools
Elementary Schools Haggar
Middle Schools Frankford
High Schools Shepton
School District Plano Isd
Read Less

©2026 North Texas Real Estate Information Systems.
Bought with Tiffany Shi • Keller Williams Frisco Stars
NEARBY SCHOOLS & BUSINESSES
GET MORE INFORMATION