
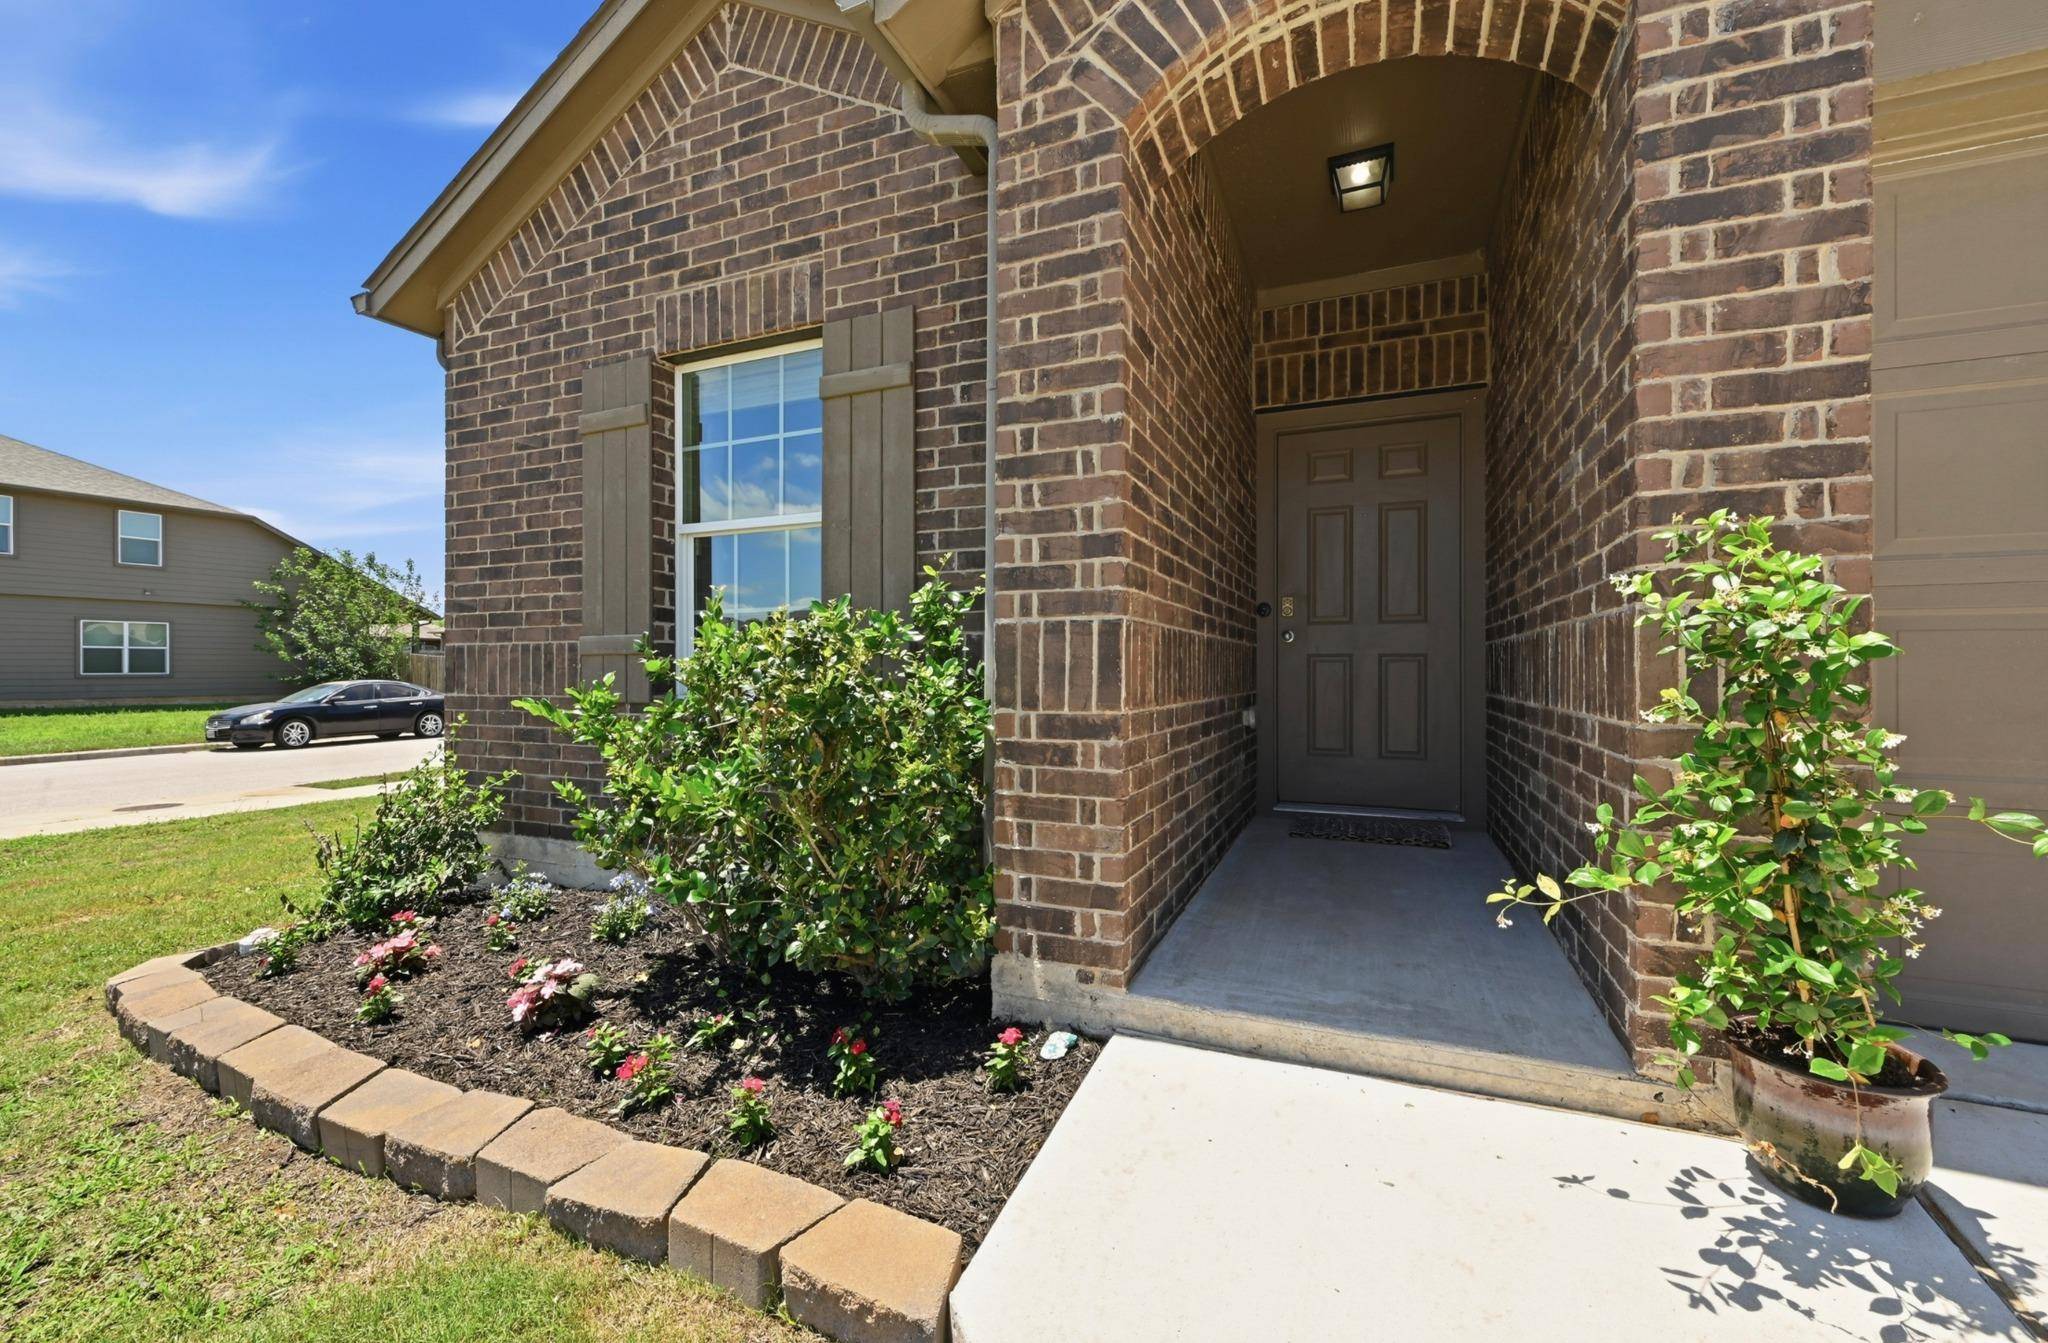
For more information regarding the value of a property, please contact us for a free consultation.
227 Hess DR Kyle, TX 78640
Want to know what your home might be worth? Contact us for a FREE valuation!

Our team is ready to help you sell your home for the highest possible price ASAP
Key Details
Property Type Single Family Home
Sub Type Single Family Residence
Listing Status Sold
Purchase Type For Sale
Square Footage 1,516 sqft
Subdivision Creekside Village Sec 4
MLS Listing ID 5949823
Bedrooms 3
Full Baths 2
HOA Fees $35/mo
Year Built 2019
Annual Tax Amount $6,603
Tax Year 2025
Lot Size 6,490 Sqft
Property Sub-Type Single Family Residence
Property Description
Welcome to this beautifully maintained single-story home nestled on a corner lot, where privacy, comfort, and convenience come together seamlessly. Built in 2019, this 3-bedroom, 2-bath gem greets you with a stunning mimosa tree in the front yard, bursting with gorgeous blooms each spring — a truly memorable first impression.
Step inside to a bright, open-concept floor plan that flows effortlessly between the living, dining, and kitchen areas, filled with abundant natural light throughout the day. The spacious kitchen is a cook's dream, featuring granite countertops, gas cooking, a large island with bar seating, and generous counter space — all anchored by an upgraded deep farm sink that adds both style and function. Whether you're hosting a holiday gathering or a casual weeknight dinner, this space was made for it.
The thoughtful split-bedroom layout gives everyone their own retreat. The large primary suite is bathed in natural light and includes a walk-in shower, a generously sized walk-in closet, and a private, calm atmosphere. The secondary bedrooms are well-positioned on the opposite side of the home for added privacy.
Laminate flooring runs throughout, offering durability and a clean, modern aesthetic. The home has been lovingly cared for and refreshed, with fresh carpet (2026), new faucets throughout (2025), a new primary bathroom toilet (2025), and a replaced outdoor AC condenser torque booster (2024). The HVAC system is serviced bi-annually by Garner Heating and Air Conditioning for year-round peace of mind. A water softener (installed 2019) and added shelving in the bathrooms, front closet, and garage round out the thoughtful updates.
Located just minutes from Kyle Crossing, Kyle Marketplace, downtown, local restaurants, and everyday conveniences — with easy access to I-35 for a smooth commute to Austin or San Antonio. This home truly delivers the best of comfortable living with everything you need close by.
Location
State TX
County Hays
Area Hh
Interior
Heating Central
Cooling Central Air
Flooring Carpet, Laminate
Exterior
Exterior Feature Gutters Full, Private Yard
Garage Spaces 2.0
Fence Back Yard, Full, Privacy, Wood
Pool None
Community Features Park
Utilities Available Electricity Connected, High Speed Internet, Natural Gas Connected, Sewer Connected, Water Connected
Waterfront Description None
View None
Roof Type Composition,Shingle
Building
Lot Description Back Yard, Corner Lot, Private
Foundation Slab
Sewer Public Sewer
Water Public
Structure Type Brick Veneer,Masonry – Partial
New Construction No
Schools
Elementary Schools Kyle
Middle Schools Laura B Wallace
High Schools Jack C Hays
School District Haysconsisd
Others
Acceptable Financing Cash, Conventional, FHA, VA Loan
Listing Terms Cash, Conventional, FHA, VA Loan
Special Listing Condition Standard
Read Less
Bought with eXp Realty, LLC
NEARBY SCHOOLS & BUSINESSES
GET MORE INFORMATION