
For more information regarding the value of a property, please contact us for a free consultation.
6216 Toscana Ave Austin, TX 78724
Want to know what your home might be worth? Contact us for a FREE valuation!

Our team is ready to help you sell your home for the highest possible price ASAP
Key Details
Property Type Single Family Home
Sub Type Single Family Residence
Listing Status Sold
Purchase Type For Sale
Square Footage 2,388 sqft
Subdivision Sendero Hills Ph 03 Amd Of
MLS Listing ID 6461045
Sold Date -
Bedrooms 3
Full Baths 2
Half Baths 1
HOA Fees $23/qua
HOA Y/N Yes
Year Built 2020
Annual Tax Amount $12,745
Tax Year 2025
Lot Size 5,998 Sqft
Acres 0.1377
Property Sub-Type Single Family Residence
Source actris
Property Description
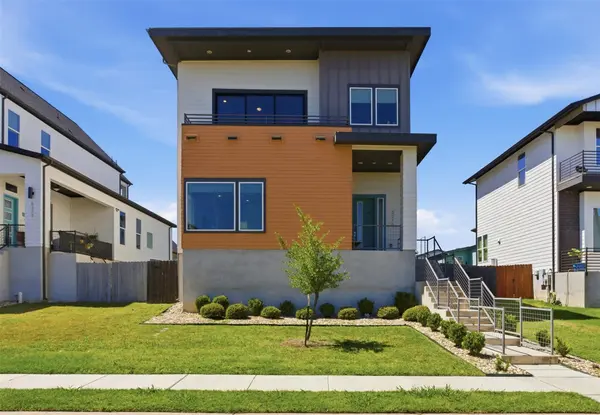
A study in refined contemporary design, this 3-bed, 2.5-bath residence in East Austin's sought-after Agave community sets a new standard for modern living. Soaring 12-foot ceilings, wide-plank hardwood floors, and expansive windows create a luminous open-concept interior of considered elegance. The chef's kitchen anchors the main floor — quartz island, precision cabinetry, and high-end Bosch appliances including a five-burner gas cooktop. The primary suite is a private sanctuary: spa-calibre bath with soaking tub, walk-in shower, dual vanities, and an exclusive balcony. Secondary bedrooms adapt to guests, a home office, or creative use. Solar panels, EV charger, and a drip-irrigated backyard complete the picture. Minutes from Downtown Austin, Mueller, and Austin-Bergstrom International Airport.
Location
State TX
County Travis
Area 3E
Interior
Interior Features Built-in Features, Ceiling Fan(s), Quartz Counters, Double Vanity, Kitchen Island, Open Floorplan, Pantry, Recessed Lighting, Smart Thermostat, Soaking Tub, Storage, Two Primary Closets, Walk-In Closet(s), Wired for Data
Heating Central
Cooling Ceiling Fan(s), Central Air
Flooring Carpet, Tile, Wood
Fireplace Y
Appliance Built-In Oven(s), Cooktop, Dishwasher, Disposal, Exhaust Fan, Gas Cooktop, Microwave, Oven, RNGHD, Stainless Steel Appliance(s), Vented Exhaust Fan
Exterior
Exterior Feature Balcony, Electric Car Plug-in, Exterior Steps, Gutters Full, Private Yard
Garage Spaces 2.0
Fence Privacy, Wood
Pool None
Community Features Cluster Mailbox, Street Lights
Utilities Available Electricity Available, Electricity Connected, Natural Gas Available, Natural Gas Connected, Sewer Available, Sewer Connected, Water Available, Water Connected
Waterfront Description None
View City, Neighborhood
Roof Type Metal
Accessibility None
Porch Front Porch, Patio, Porch, Rear Porch, Terrace
Total Parking Spaces 4
Private Pool No
Building
Lot Description Interior Lot, Sloped Down
Faces Southeast
Foundation Slab
Sewer Public Sewer
Water Public
Level or Stories Two
Structure Type Frame,HardiPlank Type
New Construction No
Schools
Elementary Schools Oak Meadows
Middle Schools Decker
High Schools Manor
School District Manor Isd
Others
Restrictions City Restrictions,Deed Restrictions
Ownership Fee-Simple
Acceptable Financing Cash, Conventional, VA Loan
Tax Rate 2.2027
Listing Terms Cash, Conventional, VA Loan
Special Listing Condition Standard
Read Less
Bought with LPT Realty LLC - Ascend Group
NEARBY SCHOOLS & BUSINESSES
GET MORE INFORMATION