
For more information regarding the value of a property, please contact us for a free consultation.
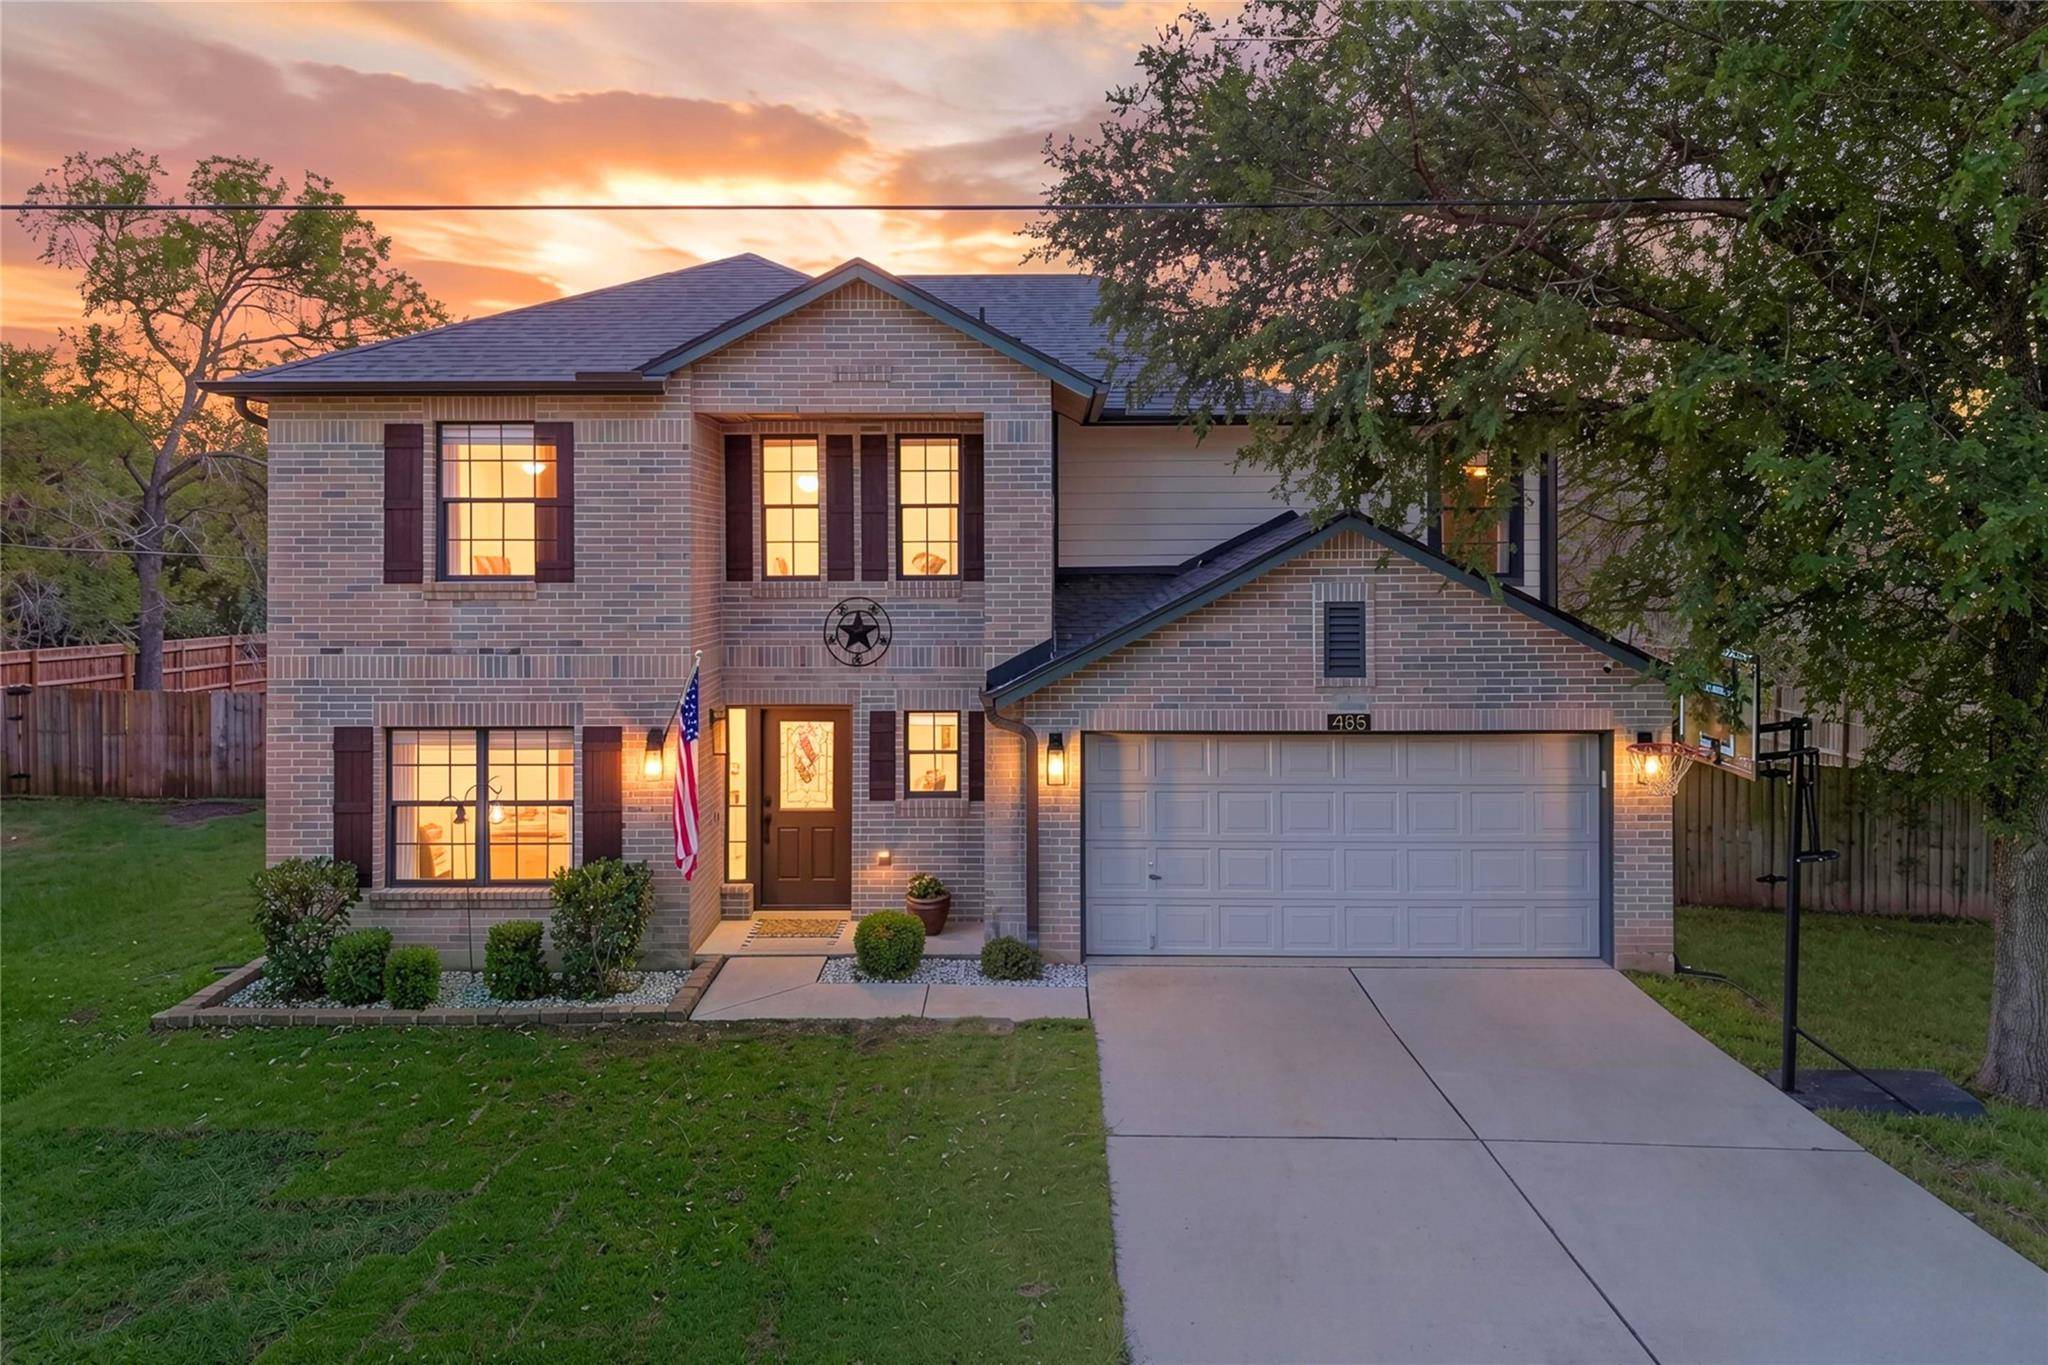
485 Bella Vista CIR Kyle, TX 78640
Want to know what your home might be worth? Contact us for a FREE valuation!

Our team is ready to help you sell your home for the highest possible price ASAP
Key Details
Property Type Single Family Home
Sub Type Single Family Residence
Listing Status Sold
Purchase Type For Sale
Square Footage 2,772 sqft
Subdivision Arroyo Ranch
MLS Listing ID 6460084
Bedrooms 5
Full Baths 3
HOA Fees $29/ann
Year Built 2002
Annual Tax Amount $8,890
Tax Year 2025
Lot Size 0.750 Acres
Property Sub-Type Single Family Residence
Property Description
Welcome to this exquisite, fully upgraded home situated on a prime, expansive 3/4-acre corner lot in the heart of Kyle. From the moment you arrive, the premium updates are undeniable, highlighted by a brand NEW ROOF, a stately all-sided brick exterior, and a massive, private fenced backyard complete with a treehouse, storage shed, an extra-wide gate with an RV hookup, and a gorgeous back patio featuring a pergola and string lighting. Step inside to discover a seamless, completely carpet-free interior showcasing beautiful engineered hardwood floors throughout, perfectly paired with brand-new custom tile in all bathrooms. The main level invites you through a formal dining area with elegant crown molding into a sun-drenched, open-concept living space. The chef's kitchen steals the show with a massive center butcher block island that seats eight, granite countertops, a subway tile backsplash, white cabinetry, and new stainless steel appliances. This entire main living area radiates with natural light pouring through trendy black-trim windows, which beautifully accent the striking matte black door hardware, handles, and hinges found throughout the home. Downstairs also features a private guest bedroom with a full bath and built-in bookshelves. Upstairs, a spacious second living area/loft anchors the remaining bedrooms—all featuring generous walk-in closets and ceiling fans—including the luxurious primary suite. The primary ensuite has been recently transformed with dual vanities, new tile flooring, and matte black fixtures that perfectly mirror the home's cohesive, modern aesthetic. Even the secondary upstairs bath is freshly remodeled, showcasing a stunning tiled walk-in shower with premium glass doors and contemporary dark blue cabinetry. Complete with a 2023 water heater and updated designer light fixtures, this rare property offers the perfect blend of quiet, expansive living with high-end modern finishes—a true must-see!
Location
State TX
County Hays
Area Hh
Interior
Heating Central, Electric
Cooling Central Air, Electric
Flooring No Carpet, Tile, Wood
Exterior
Exterior Feature Gutters Full, Lighting, Private Yard, RV Hookup
Garage Spaces 2.0
Fence Back Yard, Fenced, Gate, Privacy, Wood
Pool None
Community Features Cluster Mailbox, Common Grounds, Dog Park, Park, Picnic Area, Playground, Trail(s)
Utilities Available Electricity Connected, High Speed Internet, Water Connected
Waterfront Description None
View Neighborhood, Panoramic, Trees/Woods
Roof Type Composition,Shingle
Building
Lot Description Back Yard, Corner Lot, Front Yard, Landscaped, Many Trees, Trees-Medium (20 Ft - 40 Ft), Trees-Moderate
Foundation Slab
Sewer Aerobic Septic
Water Private
Structure Type Brick,Masonry – All Sides
New Construction No
Schools
Elementary Schools Jim Cullen
Middle Schools R C Barton
High Schools Jack C Hays
School District Haysconsisd
Others
Acceptable Financing Cash, Conventional, FHA, Texas Vet, VA Loan
Listing Terms Cash, Conventional, FHA, Texas Vet, VA Loan
Special Listing Condition Standard
Read Less
Bought with Realty One Group Prosper
NEARBY SCHOOLS & BUSINESSES
GET MORE INFORMATION