
For more information regarding the value of a property, please contact us for a free consultation.
200 Lake Livingston DR Georgetown, TX 78628
Want to know what your home might be worth? Contact us for a FREE valuation!

Our team is ready to help you sell your home for the highest possible price ASAP
Key Details
Property Type Single Family Home
Sub Type Single Family Residence
Listing Status Sold
Purchase Type For Sale
Square Footage 3,610 sqft
Subdivision Parkside At Mayfield Ranch
MLS Listing ID 5210122
Bedrooms 5
Full Baths 3
Half Baths 1
HOA Fees $50/qua
Year Built 2013
Annual Tax Amount $15,321
Tax Year 2025
Lot Size 10,323 Sqft
Property Sub-Type Single Family Residence
Property Description
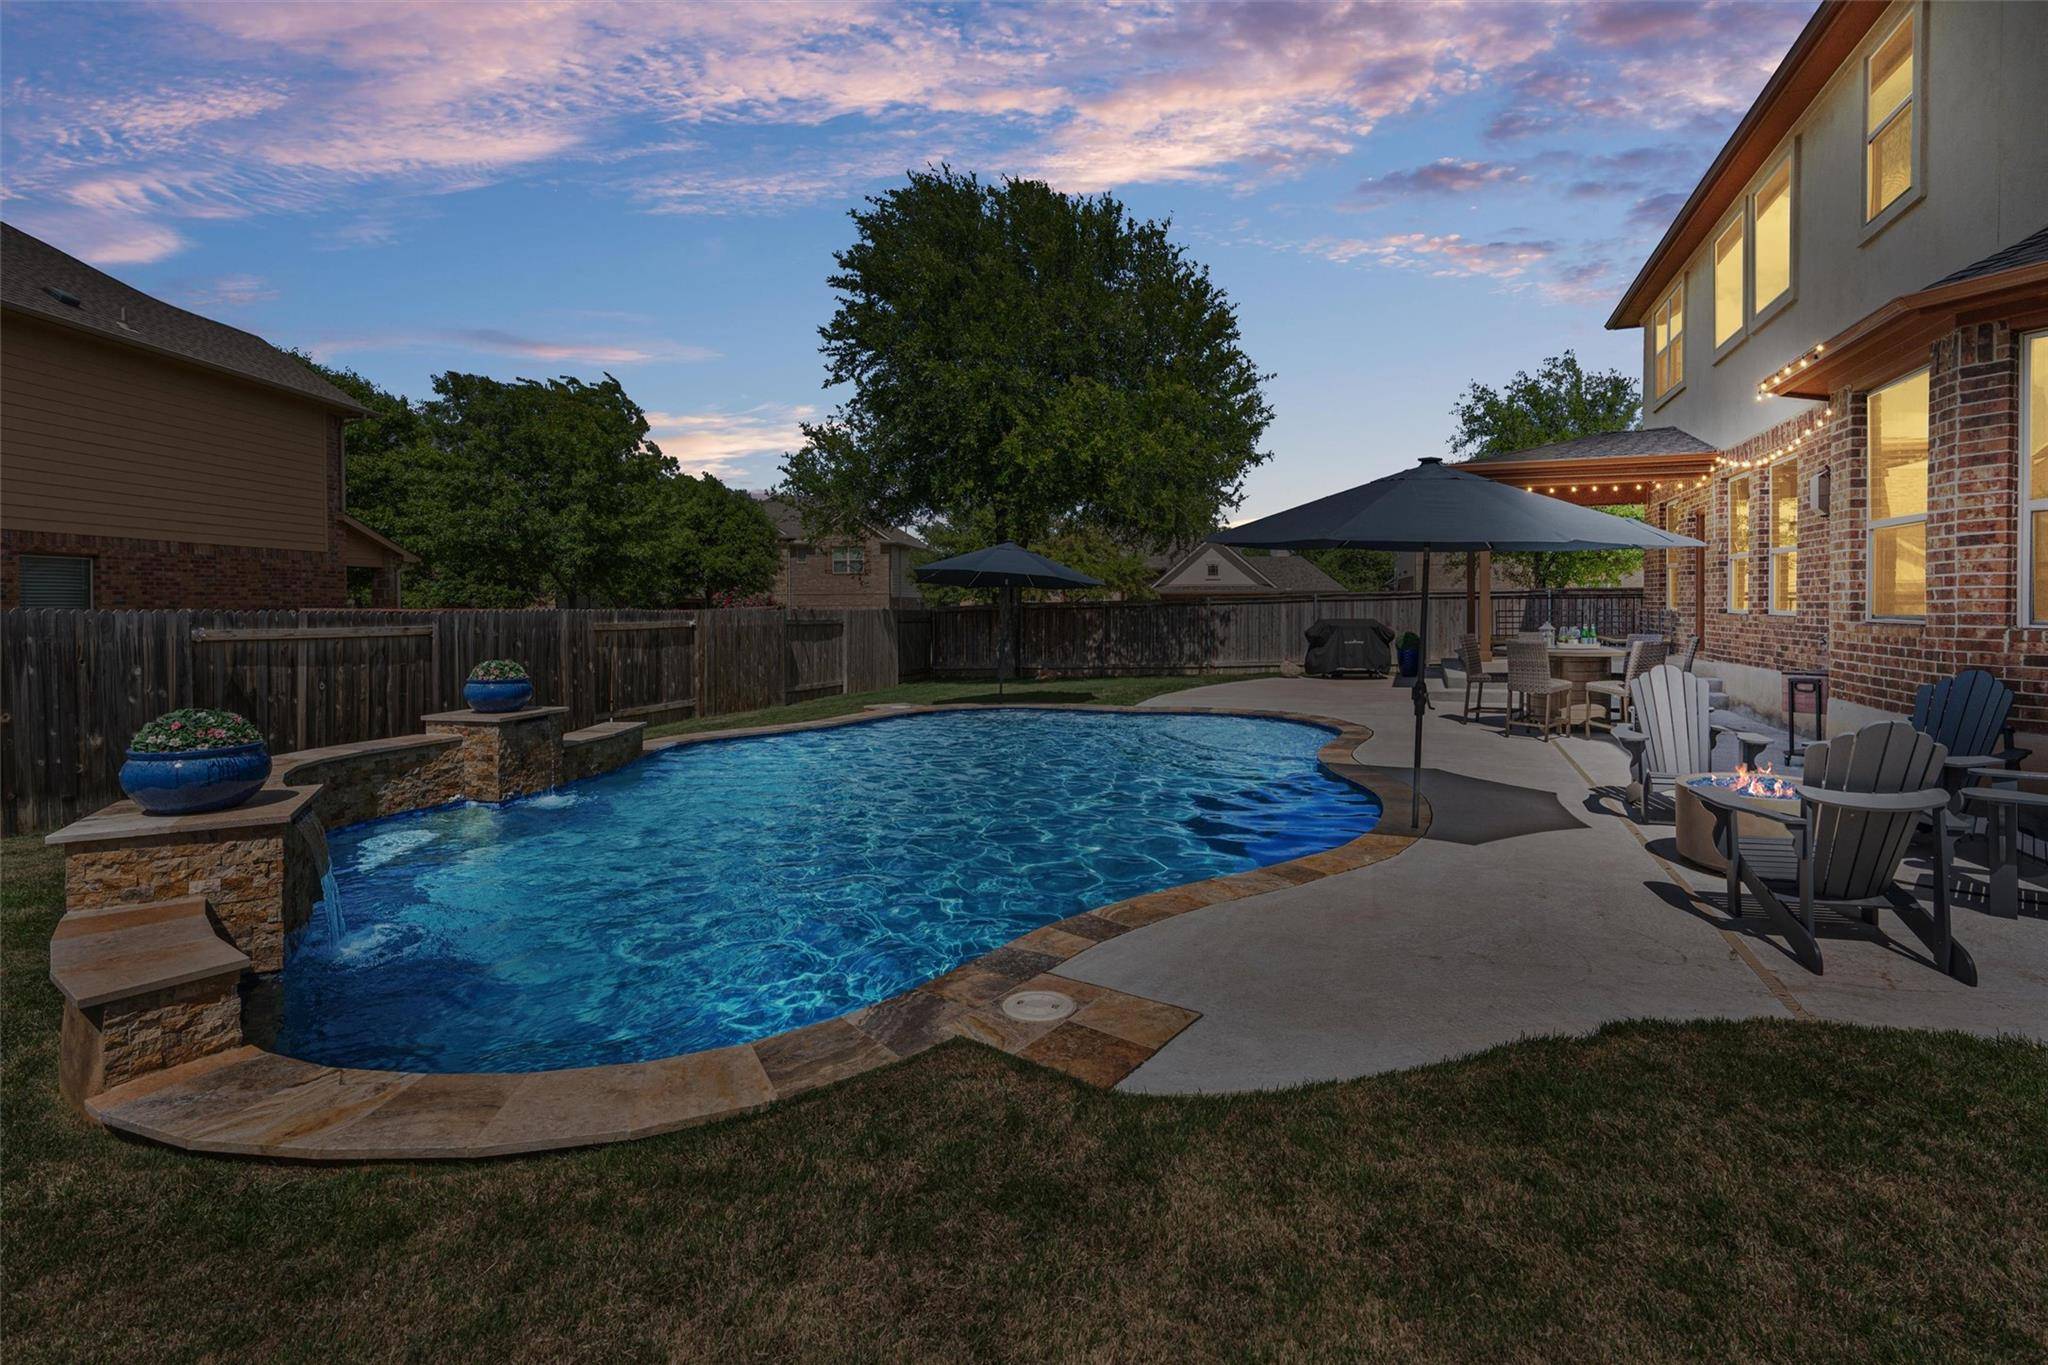
This spacious home delivers exceptional indoor-outdoor living, highlighted by a private backyard oasis with a sparkling pool, expansive patio, and inviting spaces to relax or entertain.
Inside, the grand living room makes an immediate impression with soaring ceilings, abundant natural light, and a striking fireplace that anchors the space. The spacious kitchen offers stone countertops, an expansive peninsula with plenty of room for casual dining and meal prep, and a functional layout that connects easily to the surrounding living spaces.
The home features five bedrooms and three and a half bathrooms, with the primary suite privately situated on the main level. Upstairs, four secondary bedrooms are thoughtfully arranged with two shared bathrooms, creating a practical layout with plenty of flexibility for guests, a home office, or additional living space.
The outdoor setting is a true standout. Whether enjoying a quiet evening by the pool, entertaining on the patio, or simply unwinding outdoors, the backyard is designed to make the most of Texas living.
A three-car garage and dedicated laundry room add everyday convenience, while the flexible floor plan provides plenty of room to spread out and make the home your own.
With its impressive living spaces, desirable bedroom configuration, and resort-style backyard, this home presents an exciting opportunity at its new price.
Location
State TX
County Williamson
Area Cln
Interior
Heating Central, Fireplace(s)
Cooling Ceiling Fan(s), Central Air
Flooring Carpet, Tile, Wood
Fireplaces Number 1
Fireplaces Type Electric, Family Room, Gas Log, Stone, Ventless
Exterior
Exterior Feature Exterior Steps, Gutters Full, Lighting, Private Yard
Garage Spaces 3.0
Fence Back Yard, Privacy
Pool In Ground
Community Features Cluster Mailbox, Curbs, Park, Pool, Underground Utilities
Utilities Available Cable Available, Electricity Connected, High Speed Internet, Phone Available, Sewer Connected, Underground Utilities, Water Connected
Waterfront Description None
View None
Roof Type Composition
Building
Lot Description Back Yard, Corner Lot, Curbs, Front Yard, Landscaped, Level
Foundation Slab
Sewer Public Sewer
Water MUD
Structure Type Brick,Masonry – All Sides,Stone,Stucco
New Construction No
Schools
Elementary Schools Parkside
Middle Schools Stiles
High Schools Rouse
School District Leander Isd
Others
Acceptable Financing Cash, Conventional, FHA, VA Loan
Listing Terms Cash, Conventional, FHA, VA Loan
Special Listing Condition Standard
Read Less
Bought with Keller Williams Realty Lone St
NEARBY SCHOOLS & BUSINESSES
GET MORE INFORMATION