
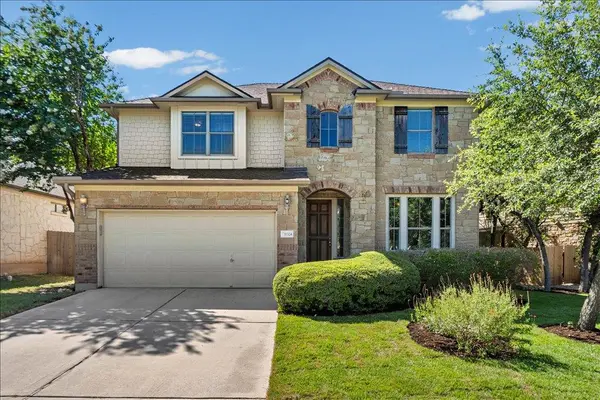
For more information regarding the value of a property, please contact us for a free consultation.
11324 Cherisse DR Austin, TX 78739
Want to know what your home might be worth? Contact us for a FREE valuation!

Our team is ready to help you sell your home for the highest possible price ASAP
Key Details
Property Type Single Family Home
Sub Type Single Family Residence
Listing Status Sold
Purchase Type For Sale
Square Footage 2,545 sqft
Subdivision Meridian Sec C Ph 03
MLS Listing ID 2949351
Sold Date -
Bedrooms 4
Full Baths 2
Half Baths 1
HOA Fees $62/qua
HOA Y/N Yes
Year Built 2010
Annual Tax Amount $13,264
Tax Year 2026
Lot Size 6,581 Sqft
Acres 0.1511
Property Sub-Type Single Family Residence
Source actris
Property Description
Classic charm meets thoughtful updates in this beautifully refreshed, move-in ready home. Nestled beneath mature trees and framed by timeless stone masonry, this 4 bed, 2.5 bath residence offers 2,545 sqft of comfortable living in one of SW Austin's most desirable neighborhoods. The covered entry, rich wood front door, and classic architectural details offer a warm welcome. Recent improvements include new paint throughout, new carpet, and a professional landscaping refresh, enhancing the home's appeal while preserving the character and warmth of the home. This floor plan strikes the balance of open and defined living spaces providing both connection and ease for today's lifestyle. The kitchen flows into the living room, creating an inviting space for everyday living and entertaining, while a dedicated home office provides a place to work from home. Real wood floors, tasteful tile, recessed lighting, and a gas log fireplace create an inviting atmosphere throughout the main living areas. The eat-in kitchen features a large center island, granite countertops, stainless appliances, abundant cabinetry, and ample space for cooking and gathering. The main level primary serves as a serene retreat with an ensuite bath, dual sinks, a soaking tub, walk-in shower, and an organizational, walk-in closet. Upstairs, a spacious 2nd living space offers flexibility as a game or play room complemented by 3 bedrooms and a 2nd bath. Outside, the covered back porch and extended patio invite you to relax beneath the canopy of a majestic oak tree. The landscaping offers natural beauty, shade, and room to entertain, or simply enjoy your outdoor space. A finished walk in attic with extended flooring and shelving provides easy accessible storage, a rare feature that's hard to find. Zoned to highly rated Baldwin Elementary, Gorzycki, & Bowie. Meridian also offers access to parks, trails, a community pool, sport courts, and the convenience of nearby shopping, dining, and major commuter routes.
Location
State TX
County Travis
Area Swe
Rooms
Main Level Bedrooms 1
Interior
Interior Features Breakfast Bar, Ceiling Fan(s), Double Vanity, Eat-in Kitchen, Granite Counters, Kitchen Island, Recessed Lighting, Primary Bedroom on Main, Open Floorplan, Pantry, Walk-In Closet(s), Storage, Interior Steps, Multiple Living Areas, Study/Home Office
Heating Central
Cooling Central Air
Flooring Carpet, Tile, Wood
Fireplaces Number 1
Fireplaces Type Gas Log, Living Room
Fireplace Y
Appliance Dishwasher, Disposal, Exhaust Fan, Gas Range, Microwave, Stainless Steel Appliance(s), Water Heater
Exterior
Exterior Feature Exterior Steps, Gutters Full
Garage Spaces 2.0
Fence Back Yard, Fenced, Gate, Privacy, Wood
Pool None
Community Features Common Grounds, Curbs, Park, Picnic Area, Playground, Pool, Sidewalks, Sport Court(s)/Facility
Utilities Available Cable Available, Electricity Available, High Speed Internet, Natural Gas Available, Sewer Available, Water Available
Waterfront Description None
View Neighborhood
Roof Type Composition,Shingle
Accessibility None
Porch Covered, Patio, Rear Porch
Total Parking Spaces 4
Private Pool No
Building
Lot Description Back Yard, Curbs, Front Yard, Interior Lot, Landscaped, Public Maintained Road, Sprinkler - Automatic, Sprinklers In Rear, Sprinklers In Front, Trees-Medium (20 Ft - 40 Ft), Trees-Small (Under 20 Ft)
Faces Northwest
Foundation Slab
Sewer Public Sewer
Water Public
Level or Stories Two
Structure Type Brick,HardiPlank Type,Masonry – All Sides,Stone
New Construction No
Schools
Elementary Schools Baldwin
Middle Schools Gorzycki
High Schools Bowie
School District Austin Isd
Others
HOA Fee Include Common Area Maintenance
Restrictions None
Ownership Fee-Simple
Acceptable Financing Cash, Conventional, FHA, VA Loan
Tax Rate 2.0456
Listing Terms Cash, Conventional, FHA, VA Loan
Special Listing Condition Standard
Read Less
Bought with Compass RE Texas, LLC
NEARBY SCHOOLS & BUSINESSES
GET MORE INFORMATION