
For more information regarding the value of a property, please contact us for a free consultation.
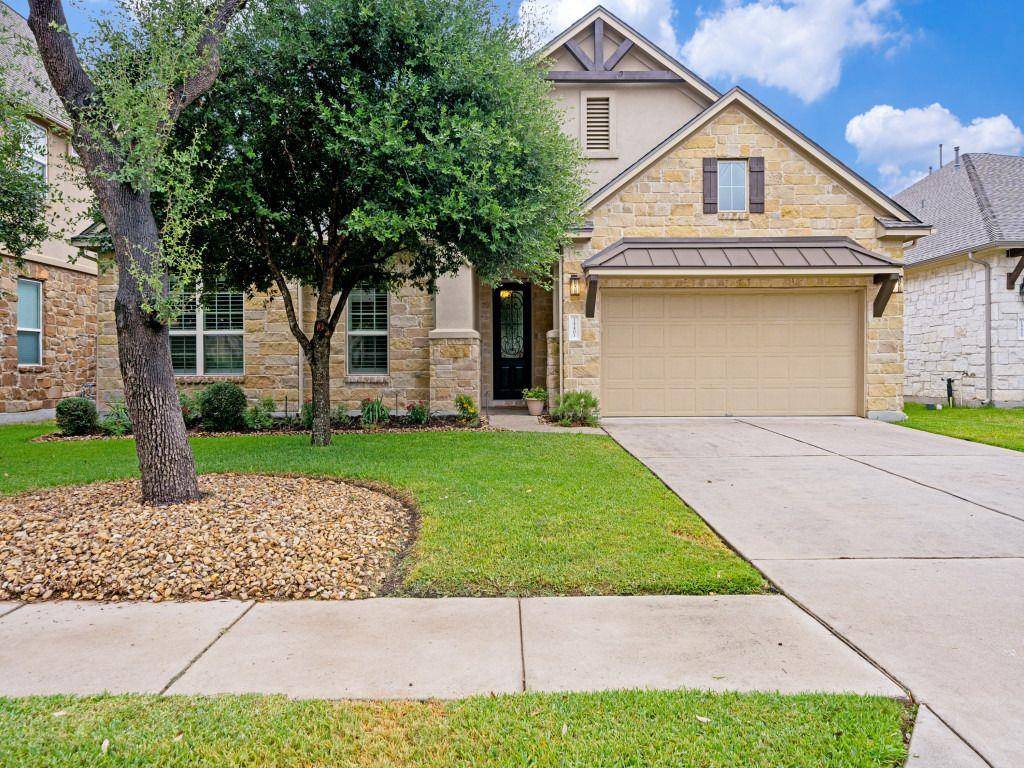
14401 Laurinburg DR Austin, TX 78717
Want to know what your home might be worth? Contact us for a FREE valuation!

Our team is ready to help you sell your home for the highest possible price ASAP
Key Details
Property Type Single Family Home
Sub Type Single Family Residence
Listing Status Sold
Purchase Type For Sale
Square Footage 3,003 sqft
Subdivision Avery Station Sec 1A Ph 1
MLS Listing ID 1412634
Bedrooms 4
Full Baths 3
HOA Fees $57/qua
Year Built 2013
Annual Tax Amount $17,962
Tax Year 2026
Lot Size 7,884 Sqft
Property Sub-Type Single Family Residence
Property Description
This all stone, one-owner home in convenient Northwoods at Avery Ranch has been carefully maintained. The spacious 3003 square foot, one-level plan features a gourmet kitchen with recent stainless steel appliances. The heavily treed backyard provides privacy and tranquility. This thoughtfully planned design also includes four bedrooms, three full baths, a living room, a study, a dining room with an entry, and an additional living space filled with natural light. With quick access to 183 and 45, it's only minutes to downtown Austin, Cedar Park, and Round Rock. The roof was replaced in June 2026. A new HVAC system was installed in July 2023. This beautiful home is move-in ready.
Location
State TX
County Williamson
Area Cls
Interior
Heating Central, Natural Gas
Cooling Central Air
Flooring Carpet, Tile, Wood
Fireplaces Number 1
Fireplaces Type Gas Starter
Exterior
Exterior Feature Rain Gutters
Garage Spaces 3.0
Fence Wood
Pool None
Community Features Cluster Mailbox, Pool
Utilities Available Sewer Connected, Water Connected
Waterfront Description None
View None
Roof Type Composition
Building
Lot Description Landscaped, Level, Sprinkler - Automatic, Subdivided, Trees-Medium (20 Ft - 40 Ft)
Foundation Slab
Sewer Public Sewer
Water Public
Structure Type Stone
New Construction No
Schools
Elementary Schools Purple Sage
Middle Schools Pearson Ranch
High Schools Mcneil
School District Round Rock Isd
Others
Acceptable Financing Cash, Conventional, FHA, VA Loan
Listing Terms Cash, Conventional, FHA, VA Loan
Special Listing Condition Standard
Read Less
Bought with Proper Management
NEARBY SCHOOLS & BUSINESSES
GET MORE INFORMATION