
For more information regarding the value of a property, please contact us for a free consultation.
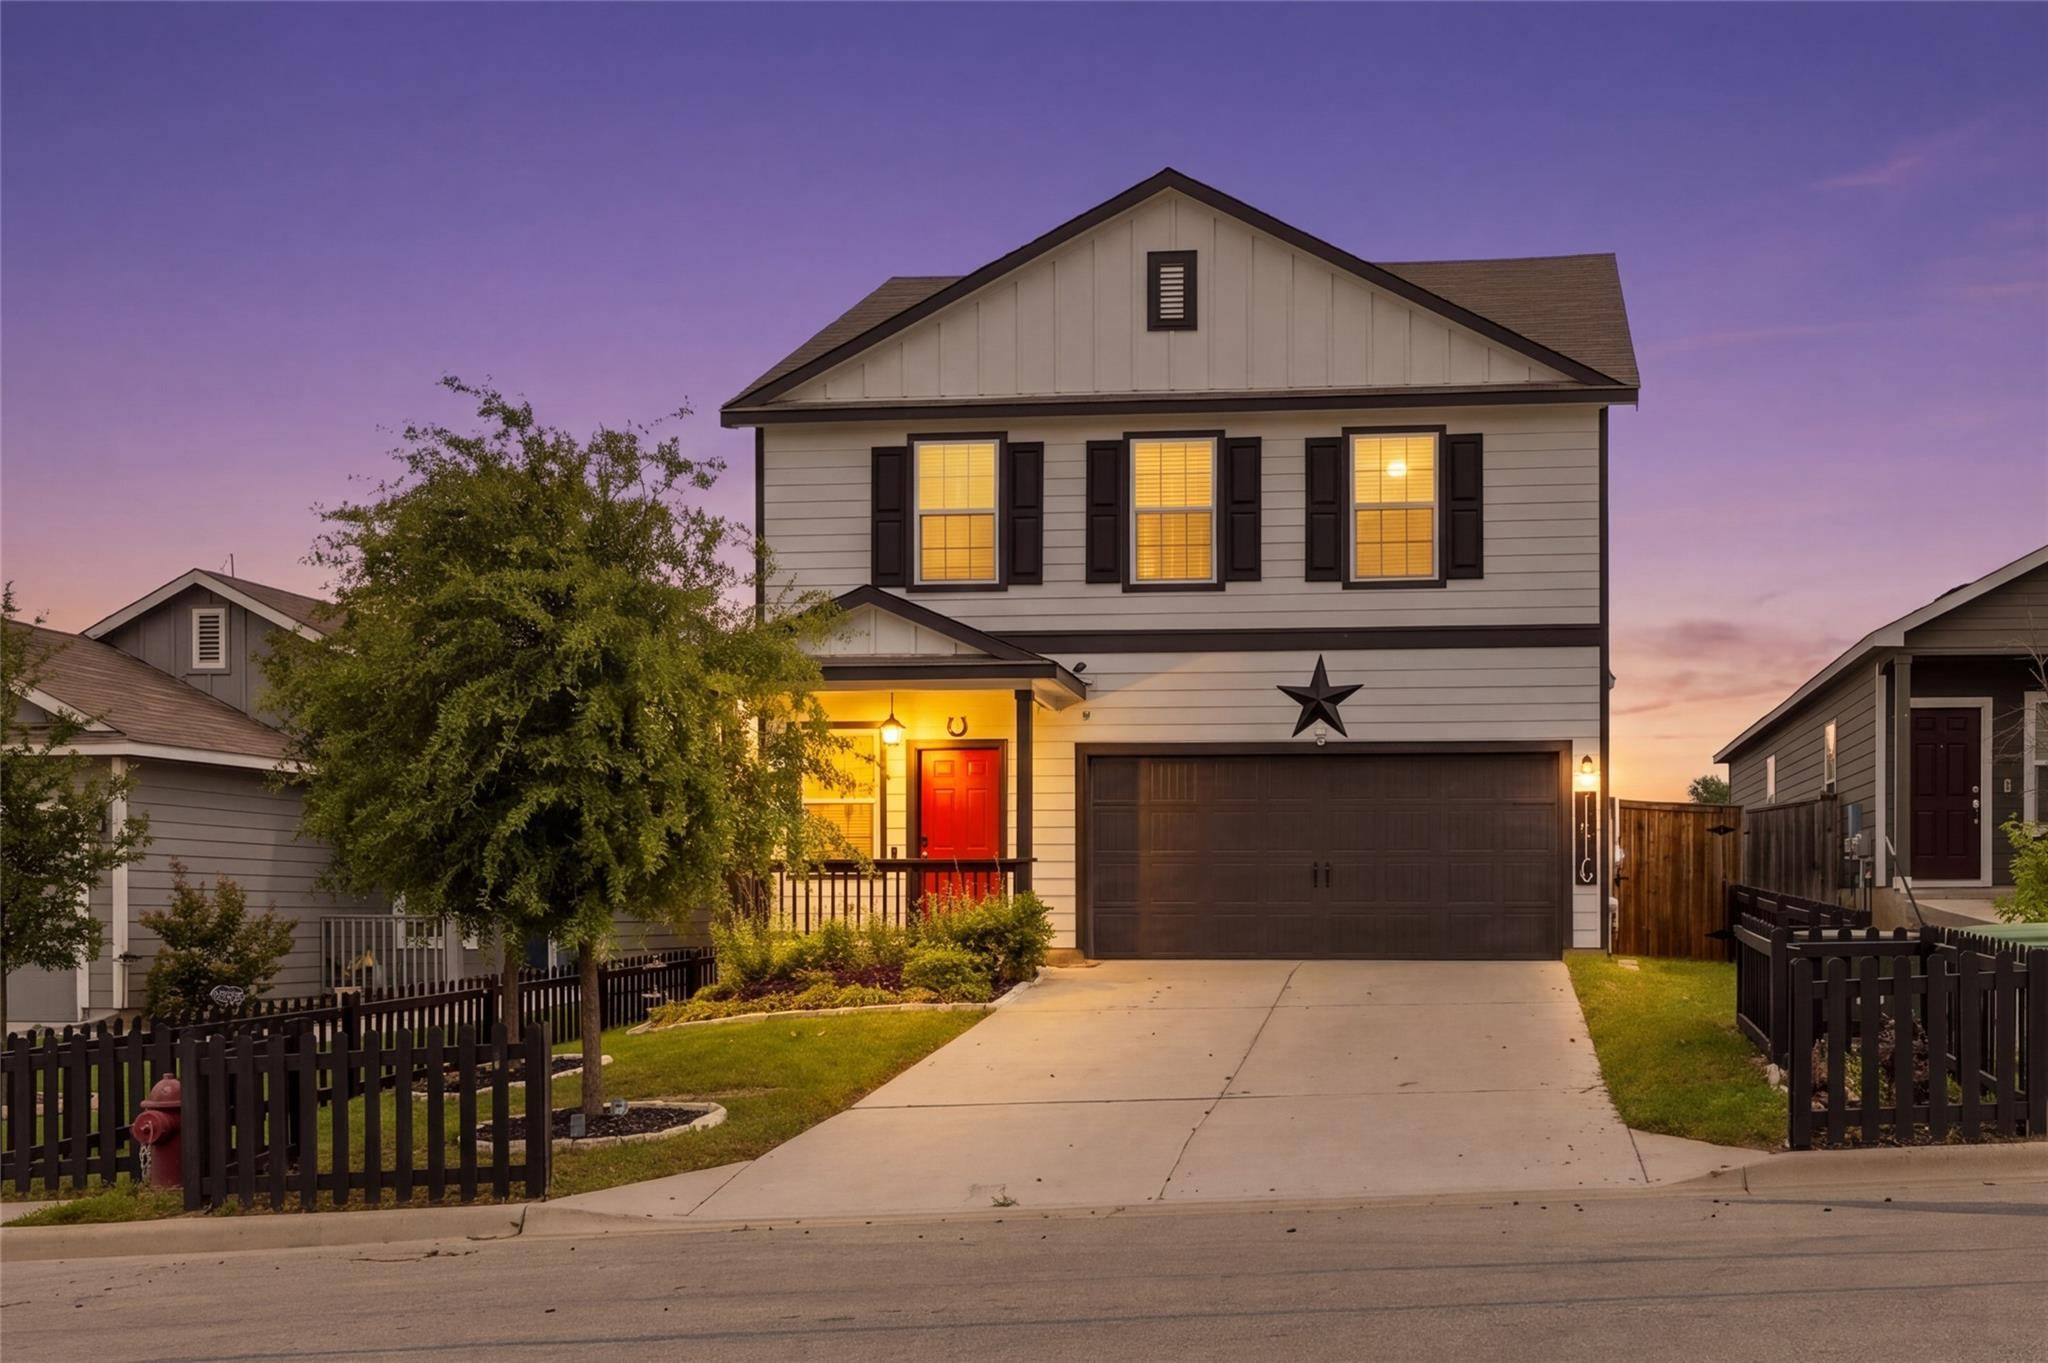
116 Night Riders WAY Jarrell, TX 76537
Want to know what your home might be worth? Contact us for a FREE valuation!

Our team is ready to help you sell your home for the highest possible price ASAP
Key Details
Property Type Single Family Home
Sub Type Single Family Residence
Listing Status Sold
Purchase Type For Sale
Square Footage 1,983 sqft
Subdivision Sonterra
MLS Listing ID 8282674
Bedrooms 4
Full Baths 2
Half Baths 1
HOA Fees $20/ann
Year Built 2021
Annual Tax Amount $8,244
Tax Year 2025
Lot Size 4,743 Sqft
Property Sub-Type Single Family Residence
Property Description
Tucked at the back of the neighborhood on a quiet, low-traffic street, this one-of-a-kind two-story offers privacy, premium upgrades, and personality you won't find anywhere else. No neighbors behind you, open views in every direction, and just a short walk to the community pool.
Fresh paint, new garage door finish, and added fencing give the curb appeal a sharp, polished look. Inside, the dramatic entryway features a floor-to-ceiling vintage movie poster mural, luxury vinyl plank flooring, updated fixtures, and ceiling fans in every room.
The kitchen goes well beyond its original build; extra cabinets under the island, a corner upper cabinet, pull-out pantry drawers behind a solid wood door, windows added above the cabinets, a countertop glass rinser, and both a water softener and under-sink filtration system installed (a must for Jarrell water).
Don't miss the custom under-stair storage: a full coat closet plus a staircase-following bank of pull-out drawers in hand-crafted dark wood with iron hardware; the kind of detail you expect in a custom home.
The primary suite received a second window for natural light, while the en-suite bath was fully transformed with a double vanity, copper vessel sinks, Talavera-inspired tile floors, barn sconce lighting, and a new window. Boutique hotel vibes at home.
Extras: Lifetime washable air filter; Water softener & filtration; New fence; Teal accent wall; Upgraded fixtures throughout.
This home has soul, storage, and every upgrade already done. Schedule your showing today!
Location
State TX
County Williamson
Area Ja
Interior
Heating Central
Cooling Central Air
Flooring Carpet, Tile, Vinyl
Exterior
Exterior Feature None
Garage Spaces 2.0
Fence Back Yard, Front Yard, Wood
Pool None
Community Features Clubhouse, Cluster Mailbox, Park, Picnic Area, Playground, Pool, Sport Court(s)/Facility, Trail(s)
Utilities Available Electricity Connected, Sewer Connected, Water Connected
Waterfront Description None
View Neighborhood, Park/Greenbelt, Pasture
Roof Type Composition
Building
Lot Description Greenbelt, Back Yard, Close to Clubhouse, Front Yard
Foundation Slab
Sewer Public Sewer
Water Public
Structure Type HardiPlank Type
New Construction No
Schools
Elementary Schools Igo Elementary
Middle Schools Jarrell Ranch
High Schools Jarrell
School District Jarrell Isd
Others
Acceptable Financing Cash, Conventional, FHA, USDA Loan, VA Loan
Listing Terms Cash, Conventional, FHA, USDA Loan, VA Loan
Special Listing Condition Standard
Read Less
Bought with Levi Rodgers Real Estate Group
NEARBY SCHOOLS & BUSINESSES
GET MORE INFORMATION