
For more information regarding the value of a property, please contact us for a free consultation.
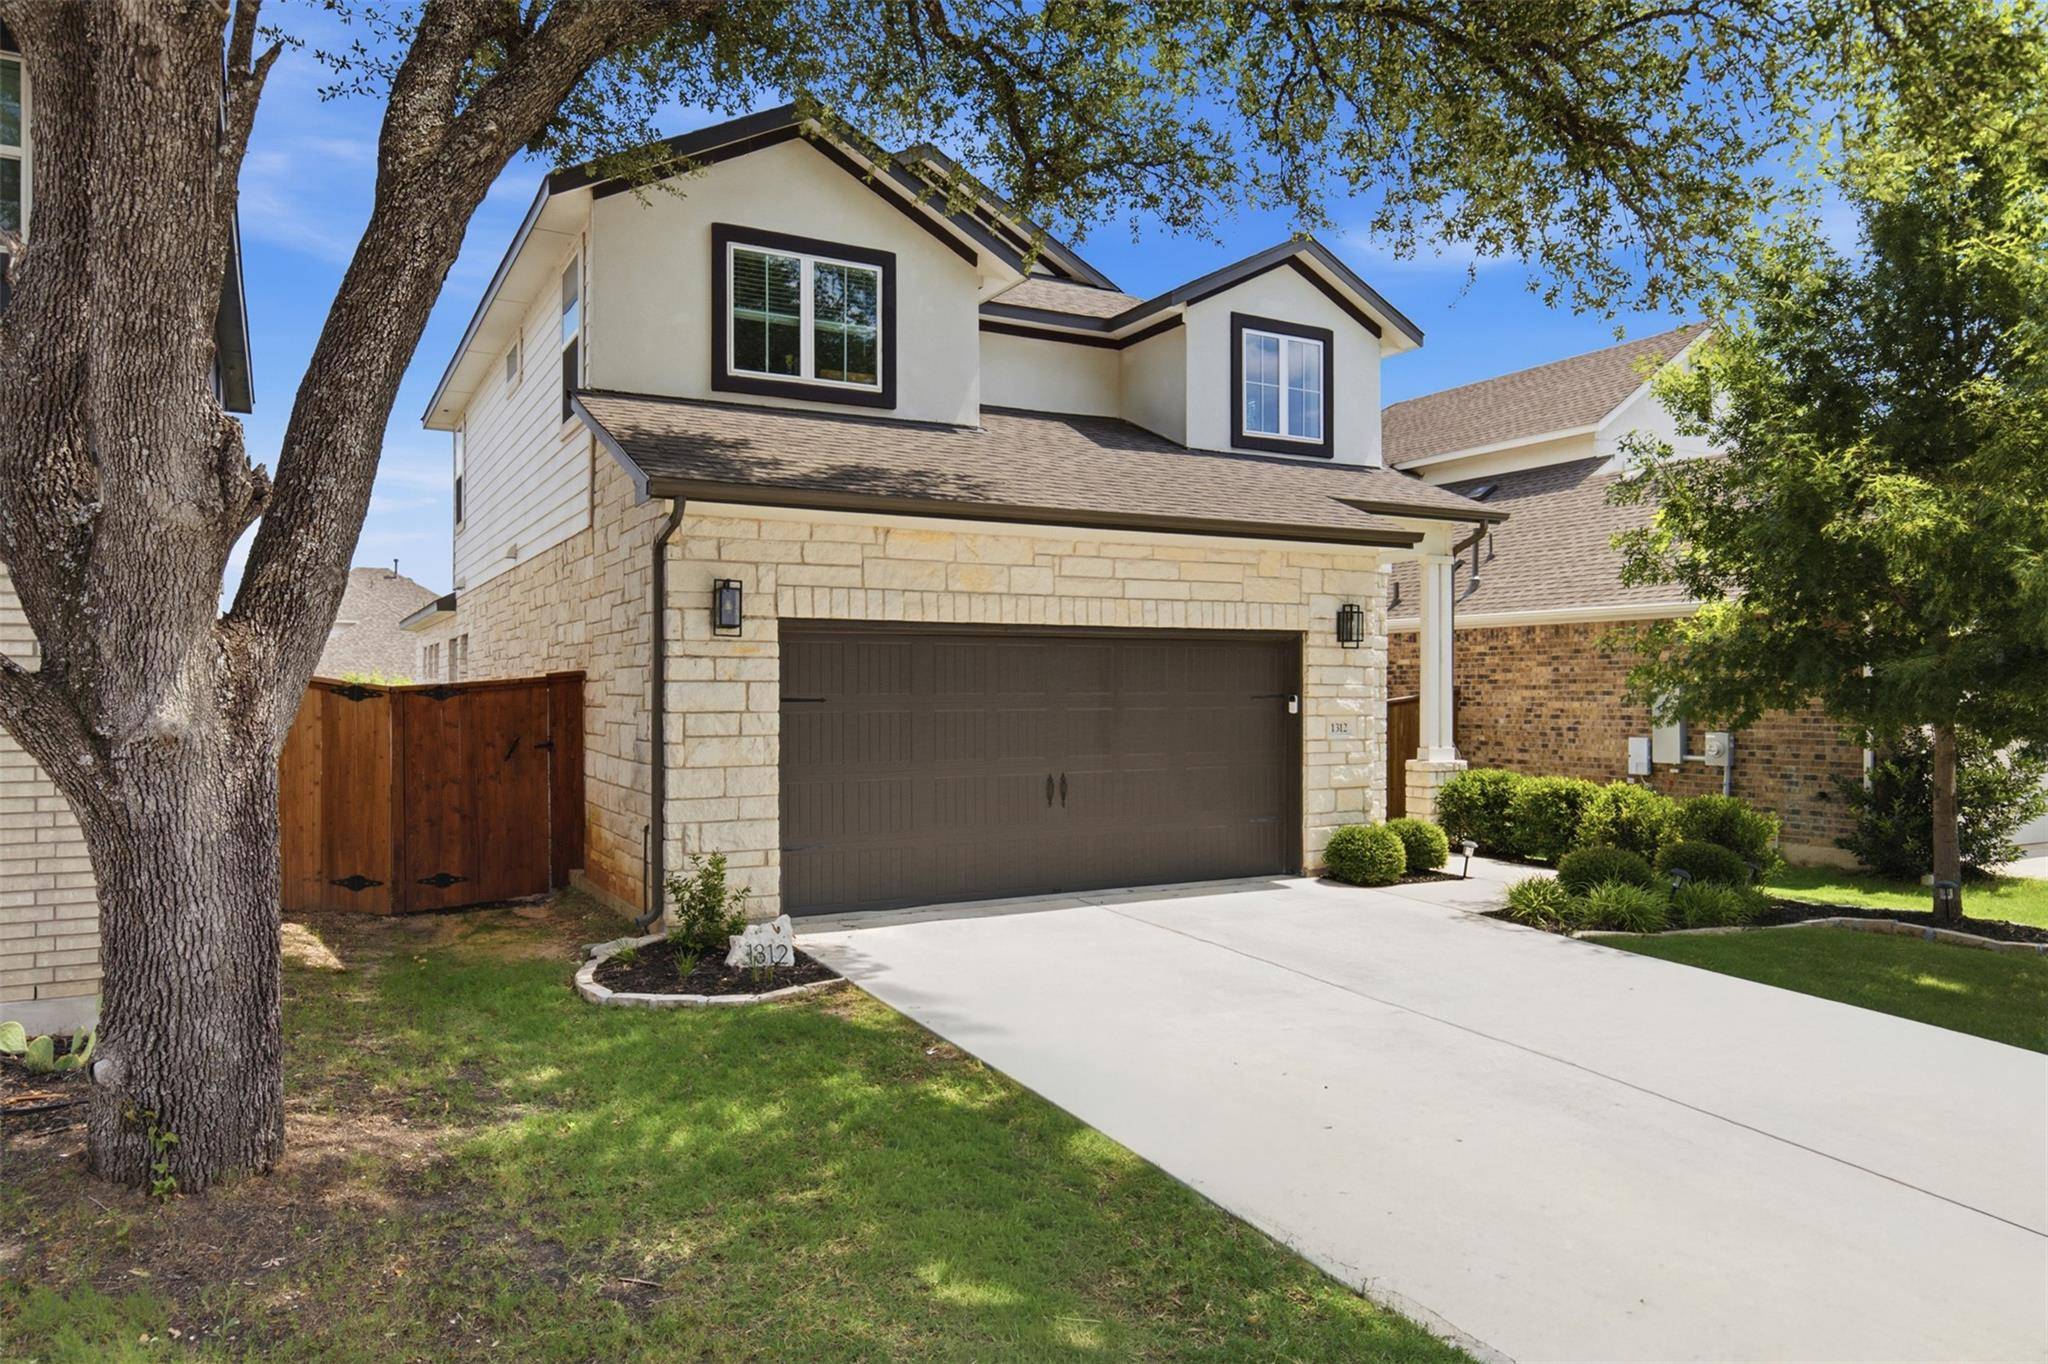
1312 Salt Lick DR Georgetown, TX 78633
Want to know what your home might be worth? Contact us for a FREE valuation!

Our team is ready to help you sell your home for the highest possible price ASAP
Key Details
Property Type Single Family Home
Sub Type Single Family Residence
Listing Status Sold
Purchase Type For Sale
Square Footage 2,182 sqft
Subdivision Parmer Ranch Phase 1
MLS Listing ID 8846391
Bedrooms 3
Full Baths 2
Half Baths 1
HOA Fees $75/mo
Year Built 2022
Tax Year 2026
Lot Size 5,623 Sqft
Property Sub-Type Single Family Residence
Property Description
Built in 2022, the Eleanor plan at 1312 Salt Lick Drive offers open, light-filled living in one of Georgetown's most amenity-rich communities. Tall ceilings, abundant windows, and a 12-foot sliding glass door bring natural light deep into the main level and create an easy connection to the outdoors. The kitchen sits at the center of the home, featuring a 36" gas cooktop, wall oven, wall microwave, stacked upper cabinets to the ceiling, solid surface countertops, a large island with breakfast bar seating, and a spacious pantry — all open to the dining area and family room.
Step outside through the oversized patio doors to the extended covered patio, complete with a gas BBQ drop, in a fully fenced and landscaped backyard with privacy trees and an in-ground sprinkler system.
The primary suite is on the main floor with a frameless shower enclosure, freestanding soaking tub, dual vanities, walk-in closet, and direct laundry room access. Upstairs, an open game room and loft offer flexible space for work or play, alongside two secondary bedrooms and a full bath.
This home includes over $120K upgrades: 8-foot interior doors, tankless water heater, dual-pane Low-E windows, Level 3 cabinetry throughout, upgraded solid surface primary bath countertops, custom kitchen backsplash, horizontal square stair railing, extended vanity mirrors to ceiling, water softener, full sprinkler system front and back, and landscaping. The same plan with all the upgrades would cost approximately $550,000 to build.
Parmer Ranch's 10-acre park features a zip line, Gaga pit, Dino Dig, playground, pavilion, community pond, and paved trails. Residents also enjoy a fitness center, pool, pickleball and basketball courts, and covered outdoor gathering spaces. Zoned to Georgetown ISD.
Location
State TX
County Williamson
Area Gtw
Interior
Heating Central, Natural Gas
Cooling Central Air
Flooring Carpet, Tile, Wood
Exterior
Exterior Feature Rain Gutters, Private Yard
Garage Spaces 2.0
Fence Back Yard, Privacy, Wood
Pool None
Community Features See Remarks
Utilities Available Electricity Available, High Speed Internet, Natural Gas Available, Phone Available, Underground Utilities, Water Available
Waterfront Description None
View See Remarks
Roof Type Shingle
Building
Lot Description Back Yard, Landscaped, Sprinkler - Automatic, Sprinklers In Rear, Sprinklers In Front, Sprinklers On Side, Trees-Small (Under 20 Ft)
Foundation Slab
Sewer Public Sewer
Water Public
Structure Type Brick,Concrete,Masonry – Partial,Stone,Stucco
New Construction No
Schools
Elementary Schools Jo Ann Ford
Middle Schools Douglas Benold
High Schools Georgetown
School District Georgetown Isd
Others
Acceptable Financing Cash, Conventional, FHA, VA Loan
Listing Terms Cash, Conventional, FHA, VA Loan
Special Listing Condition Standard
Read Less
Bought with eXp Realty, LLC
NEARBY SCHOOLS & BUSINESSES
GET MORE INFORMATION