
For more information regarding the value of a property, please contact us for a free consultation.
606A Clifford DR Austin, TX 78745
Want to know what your home might be worth? Contact us for a FREE valuation!

Our team is ready to help you sell your home for the highest possible price ASAP
Key Details
Property Type Single Family Home
Sub Type Single Family Residence
Listing Status Sold
Purchase Type For Sale
Square Footage 2,484 sqft
Subdivision Bouldin J E Estate
MLS Listing ID 6830338
Sold Date -
Bedrooms 4
Full Baths 4
HOA Y/N Yes
Year Built 2022
Tax Year 2025
Lot Size 4,356 Sqft
Acres 0.1
Property Sub-Type Single Family Residence
Source actris
Property Description
STRs allowed. Ideally positioned in 78745 just minutes from the heart of 78704, this beautifully designed 4-bedroom, 4-bath modern home offers thoughtful living spaces, stylish design, and convenient access to some of Austin's most loved restaurants, coffee shops, and entertainment destinations.
Inside, soaring ceilings and abundant natural light create an airy atmosphere, while the open-concept floor plan was designed for both everyday living and entertaining. The chef's kitchen anchors the main living space with a large center island, generous prep space, stylish finishes, and a spacious pantry flowing seamlessly into the dining, living, and outdoor areas.
The first-floor guest suite and full bath provide ideal separation for visitors, a home office, or flexible living needs, while upstairs bedrooms each feature ensuite baths along with an additional flex space. The spacious primary suite offers dual vanities, a soaking tub, oversized walk-in shower with dual shower heads, and a large walk-in closet.
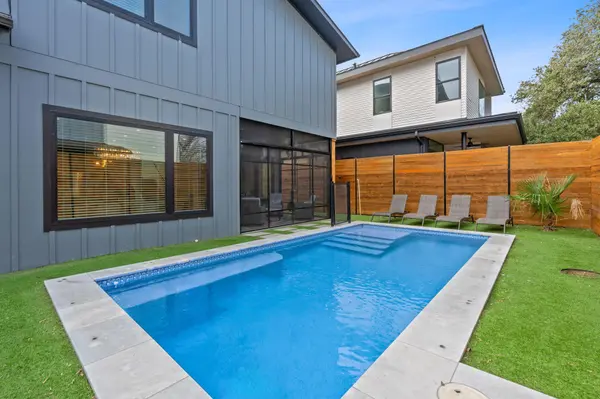
Step outside to your own private South Austin retreat featuring a sparkling pool, screened porch, and covered outdoor living spaces designed for year-round enjoyment. Whether hosting friends or enjoying quiet evenings outside, the backyard offers a resort-inspired setting designed for relaxing and entertaining.
Wired for sound throughout and equipped with a security system, the home combines elevated design with everyday convenience.
Located just minutes from South Congress, South Lamar, South First, and downtown Austin, with easy access to 290, Mopac, I-35, and 183. Enjoy close proximity to local favorites including Fresa's, Swedish Hill, Lenoir, and Elizabeth Street Cafe.
Priced competitively at $999,000, this presents an exceptional opportunity for modern South Austin living in one of Austin's most connected locations.
Location
State TX
County Travis
Area 10N
Rooms
Main Level Bedrooms 1
Interior
Interior Features Ceiling Fan(s), Ceiling-High, Granite Counters, Quartz Counters, Double Vanity, Kitchen Island, Open Floorplan, Pantry, Recessed Lighting, Soaking Tub, Walk-In Closet(s), Wired for Sound
Heating Central, Electric, ENERGY STAR Qualified Equipment
Cooling Ceiling Fan(s), Central Air
Flooring Concrete, Wood
Fireplace Y
Appliance Dishwasher, Disposal, Exhaust Fan, Gas Cooktop, Gas Range, Microwave
Exterior
Exterior Feature None
Garage Spaces 1.0
Fence None
Pool In Ground
Community Features None
Utilities Available Electricity Available, Natural Gas Available, Sewer Available, Water Available
Waterfront Description None
View Neighborhood
Roof Type Composition
Accessibility None
Porch Covered, Enclosed, Rear Porch
Total Parking Spaces 2
Private Pool Yes
Building
Lot Description Back Yard, Front Yard
Faces South
Foundation Slab
Sewer Public Sewer
Water Public
Level or Stories Two
Structure Type Frame,HardiPlank Type
New Construction No
Schools
Elementary Schools St Elmo
Middle Schools Bedichek
High Schools Travis
School District Austin Isd
Others
HOA Fee Include See Remarks
Restrictions Deed Restrictions
Ownership Common
Acceptable Financing Cash, Conventional, FHA, VA Loan
Tax Rate 2.0465
Listing Terms Cash, Conventional, FHA, VA Loan
Special Listing Condition Standard
Read Less
Bought with DWELLVERSE LLC
NEARBY SCHOOLS & BUSINESSES
GET MORE INFORMATION