
For more information regarding the value of a property, please contact us for a free consultation.
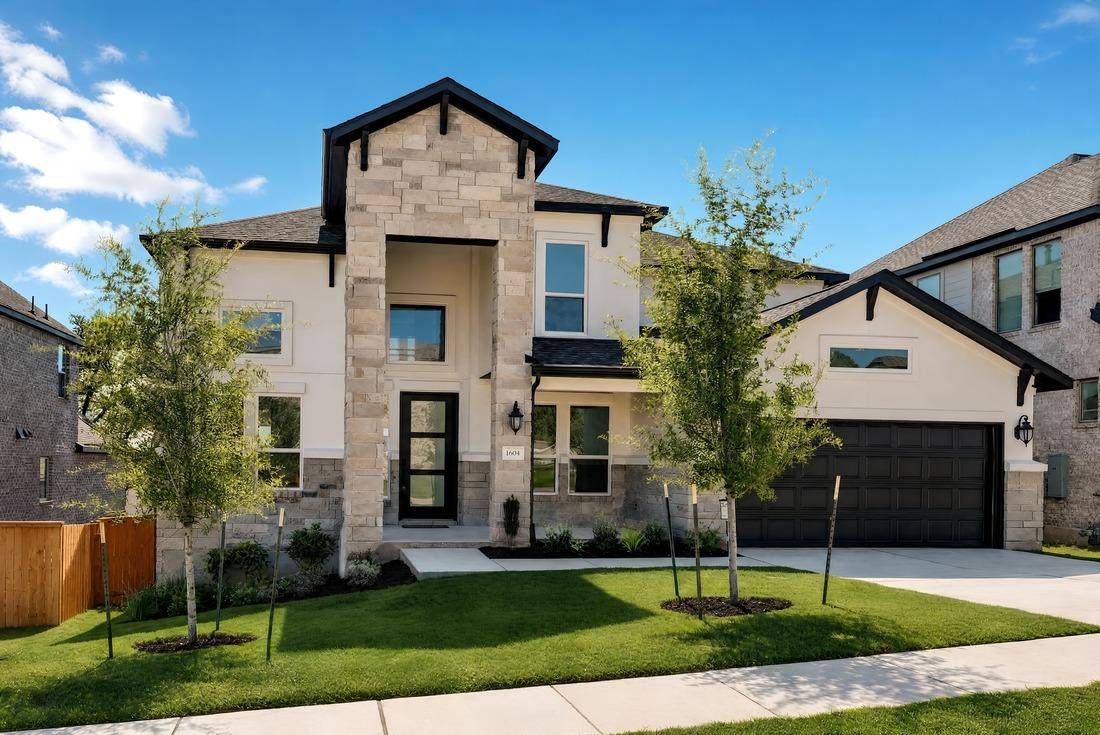
1604 Mulberry Oak LN Georgetown, TX 78628
Want to know what your home might be worth? Contact us for a FREE valuation!

Our team is ready to help you sell your home for the highest possible price ASAP
Key Details
Property Type Single Family Home
Sub Type Single Family Residence
Listing Status Sold
Purchase Type For Sale
Square Footage 3,189 sqft
Subdivision Parkside On The River
MLS Listing ID 8162632
Bedrooms 5
Full Baths 4
Half Baths 1
HOA Fees $70/qua
Year Built 2026
Tax Year 2025
Lot Size 7,840 Sqft
Property Sub-Type Single Family Residence
Property Description
What's Special: Dedicated Home Office | Two Bedrooms Down | Larger Backyard | White Cabinets. New Construction – Ready Now! Built by Taylor Morrison, America's Most Trusted Home Builder. Welcome to the Ametrine at 1604 Mulberry Oak Lane in Parkside on the River! This gracious home opens with a charming front porch, classic foyer, and sweeping staircase, with a private study, formal dining room, laundry room, and two-car garage with storage thoughtfully placed nearby. At the heart of the home, the open great room connects effortlessly to the kitchen with a butler's pantry, casual dining area, and a covered outdoor living space that invites easy entertaining. Tucked away on the first floor, the primary suite offers a peaceful retreat with a spa-inspired bath, while a separate guest bedroom with a full bathroom adds comfort and privacy. Upstairs, three secondary bedrooms, two bathrooms, and a spacious game room create room to grow and gather. Additional Highlights Include: additional coach light, pop up ceiling at primary suite, bedroom 5 with bath 4 in lieu of tandem garage, mud-set shower in primary bath, study in place of flex, door at laundry, 42" door at entry, gas line to patio, pre-plumb loop for future water softener, railing in place of half walls, stainless steel GE appliances, Zire pendent lights at kitchen island in brushed nickel, Windom wall vanity lights in all baths in satin nickel, upgraded cabinets, Quartz countertop upgrades, wall and floor tile upgrades, RevWood flooring upgrades, Gibson bath faucets and fixtures in all baths in brushed nickel, modern 3 lite 42" Mahogany front door with satin glass, Solstice lever door hardware in satin nickel, and Century front door handle set in brushed nickel.
Location
State TX
County Williamson
Area Gtw
Interior
Heating Central, Natural Gas, Zoned
Cooling Central Air, Zoned
Flooring See Remarks, Carpet, Laminate, Tile
Exterior
Exterior Feature Rain Gutters
Garage Spaces 2.0
Fence Fenced, Privacy, Wood
Pool None
Community Features Clubhouse, Cluster Mailbox, Common Grounds, Curbs, Fitness Center, Garage Parking, High Speed Internet, Park, Picnic Area, Playground, Pool, Sidewalks, Sport Court(s)/Facility, U-Verse, Underground Utilities, Trail(s)
Utilities Available Cable Available, Electricity Connected, High Speed Internet, Other, Natural Gas Connected, Phone Available, Sewer Connected, Underground Utilities, Water Connected
Waterfront Description None
View None
Roof Type Composition
Building
Lot Description Interior Lot
Foundation Slab
Sewer MUD, Public Sewer
Water MUD, Public
Structure Type Stone,Stucco
New Construction Yes
Schools
Elementary Schools Wolf Ranch Elementary
Middle Schools James Tippit
High Schools East View
School District Georgetown Isd
Others
Acceptable Financing Cash, Conventional, FHA, VA Loan
Listing Terms Cash, Conventional, FHA, VA Loan
Special Listing Condition Standard
Read Less
Bought with All City Real Estate Ltd. Co
NEARBY SCHOOLS & BUSINESSES
GET MORE INFORMATION