
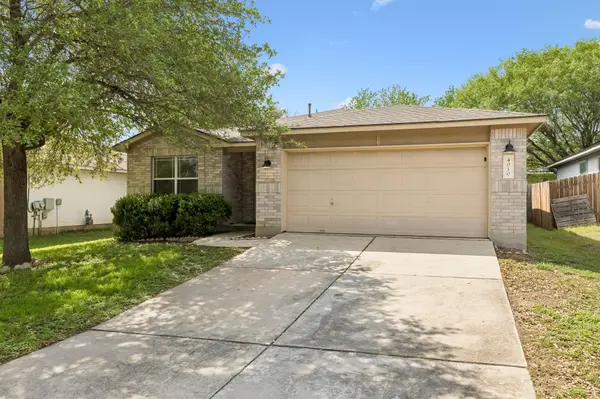
For more information regarding the value of a property, please contact us for a free consultation.
4010 Louise Lee DR Austin, TX 78725
Want to know what your home might be worth? Contact us for a FREE valuation!

Our team is ready to help you sell your home for the highest possible price ASAP
Key Details
Property Type Single Family Home
Sub Type Single Family Residence
Listing Status Sold
Purchase Type For Sale
Square Footage 1,929 sqft
Subdivision Austins Colony Ph 03
MLS Listing ID 3789252
Sold Date -
Style 1st Floor Entry,Single level Floor Plan
Bedrooms 3
Full Baths 2
HOA Fees $22/qua
HOA Y/N Yes
Year Built 2003
Annual Tax Amount $5,051
Tax Year 2025
Lot Size 5,314 Sqft
Acres 0.122
Property Sub-Type Single Family Residence
Source actris
Property Description
Amazing one-story value in Austin's Colony with a floor plan that lives larger than expected. Just off the entry, a bonus dining room offers the flexibility for a home office, playroom, or flex space. The spacious galley kitchen features stainless steel appliances, including a new gas range, ample counter space, and a pantry, flowing into the open living and dining area with backyard and patio views—ideal for everyday living and entertaining.
Recent updates and upgrades include a new HVAC system as of May 2026, freshly repainted interior throughout, new carpet in the bedrooms, and durable tile flooring in the main living areas. Enjoy smart-home convenience with an Ecobee thermostat, a whole-home water softener, and water filter in the kitchen. The washer, dryer, and refrigerator convey for an easy move-in.
The private primary suite is a true retreat with a bonus sitting room, large walk-in closet, and full ensuite bath. Conveniently located near neighborhood parks and hiking areas, with quick access to Austin-Bergstrom International Airport and Tesla.
Location
State TX
County Travis
Area 5E
Rooms
Main Level Bedrooms 3
Interior
Interior Features Ceiling-High, Primary Bedroom on Main, Walk-In Closet(s), Multiple Living Areas, Multiple Dining Areas, Study/Home Office
Heating Central, Natural Gas
Cooling Central Air
Flooring Carpet, Tile, Vinyl
Fireplaces Type None
Fireplace Y
Appliance Dishwasher, ENERGY STAR Qualified Appliances, Microwave, Free-Standing Range, Refrigerator, Washer/Dryer
Exterior
Exterior Feature Private Yard
Garage Spaces 2.0
Fence Fenced, Privacy
Pool None
Community Features Dog Park, Park, Playground
Utilities Available Cable Connected, Electricity Connected, Sewer Connected, Water Connected
Waterfront Description None
View None
Roof Type Composition
Accessibility None
Porch Covered, Patio
Total Parking Spaces 4
Private Pool No
Building
Lot Description Interior Lot
Faces East
Foundation Slab
Sewer Public Sewer
Water Public
Level or Stories One
Structure Type Brick Veneer,Masonry – All Sides
New Construction No
Schools
Elementary Schools Hornsby-Dunlap
Middle Schools Dailey
High Schools Del Valle
School District Del Valle Isd
Others
HOA Fee Include Common Area Maintenance
Restrictions Deed Restrictions,Zoning
Ownership Common
Acceptable Financing Cash, Conventional, FHA, VA Loan
Tax Rate 2.13719
Listing Terms Cash, Conventional, FHA, VA Loan
Special Listing Condition Standard
Read Less
Bought with eXp Realty, LLC
NEARBY SCHOOLS & BUSINESSES
GET MORE INFORMATION