
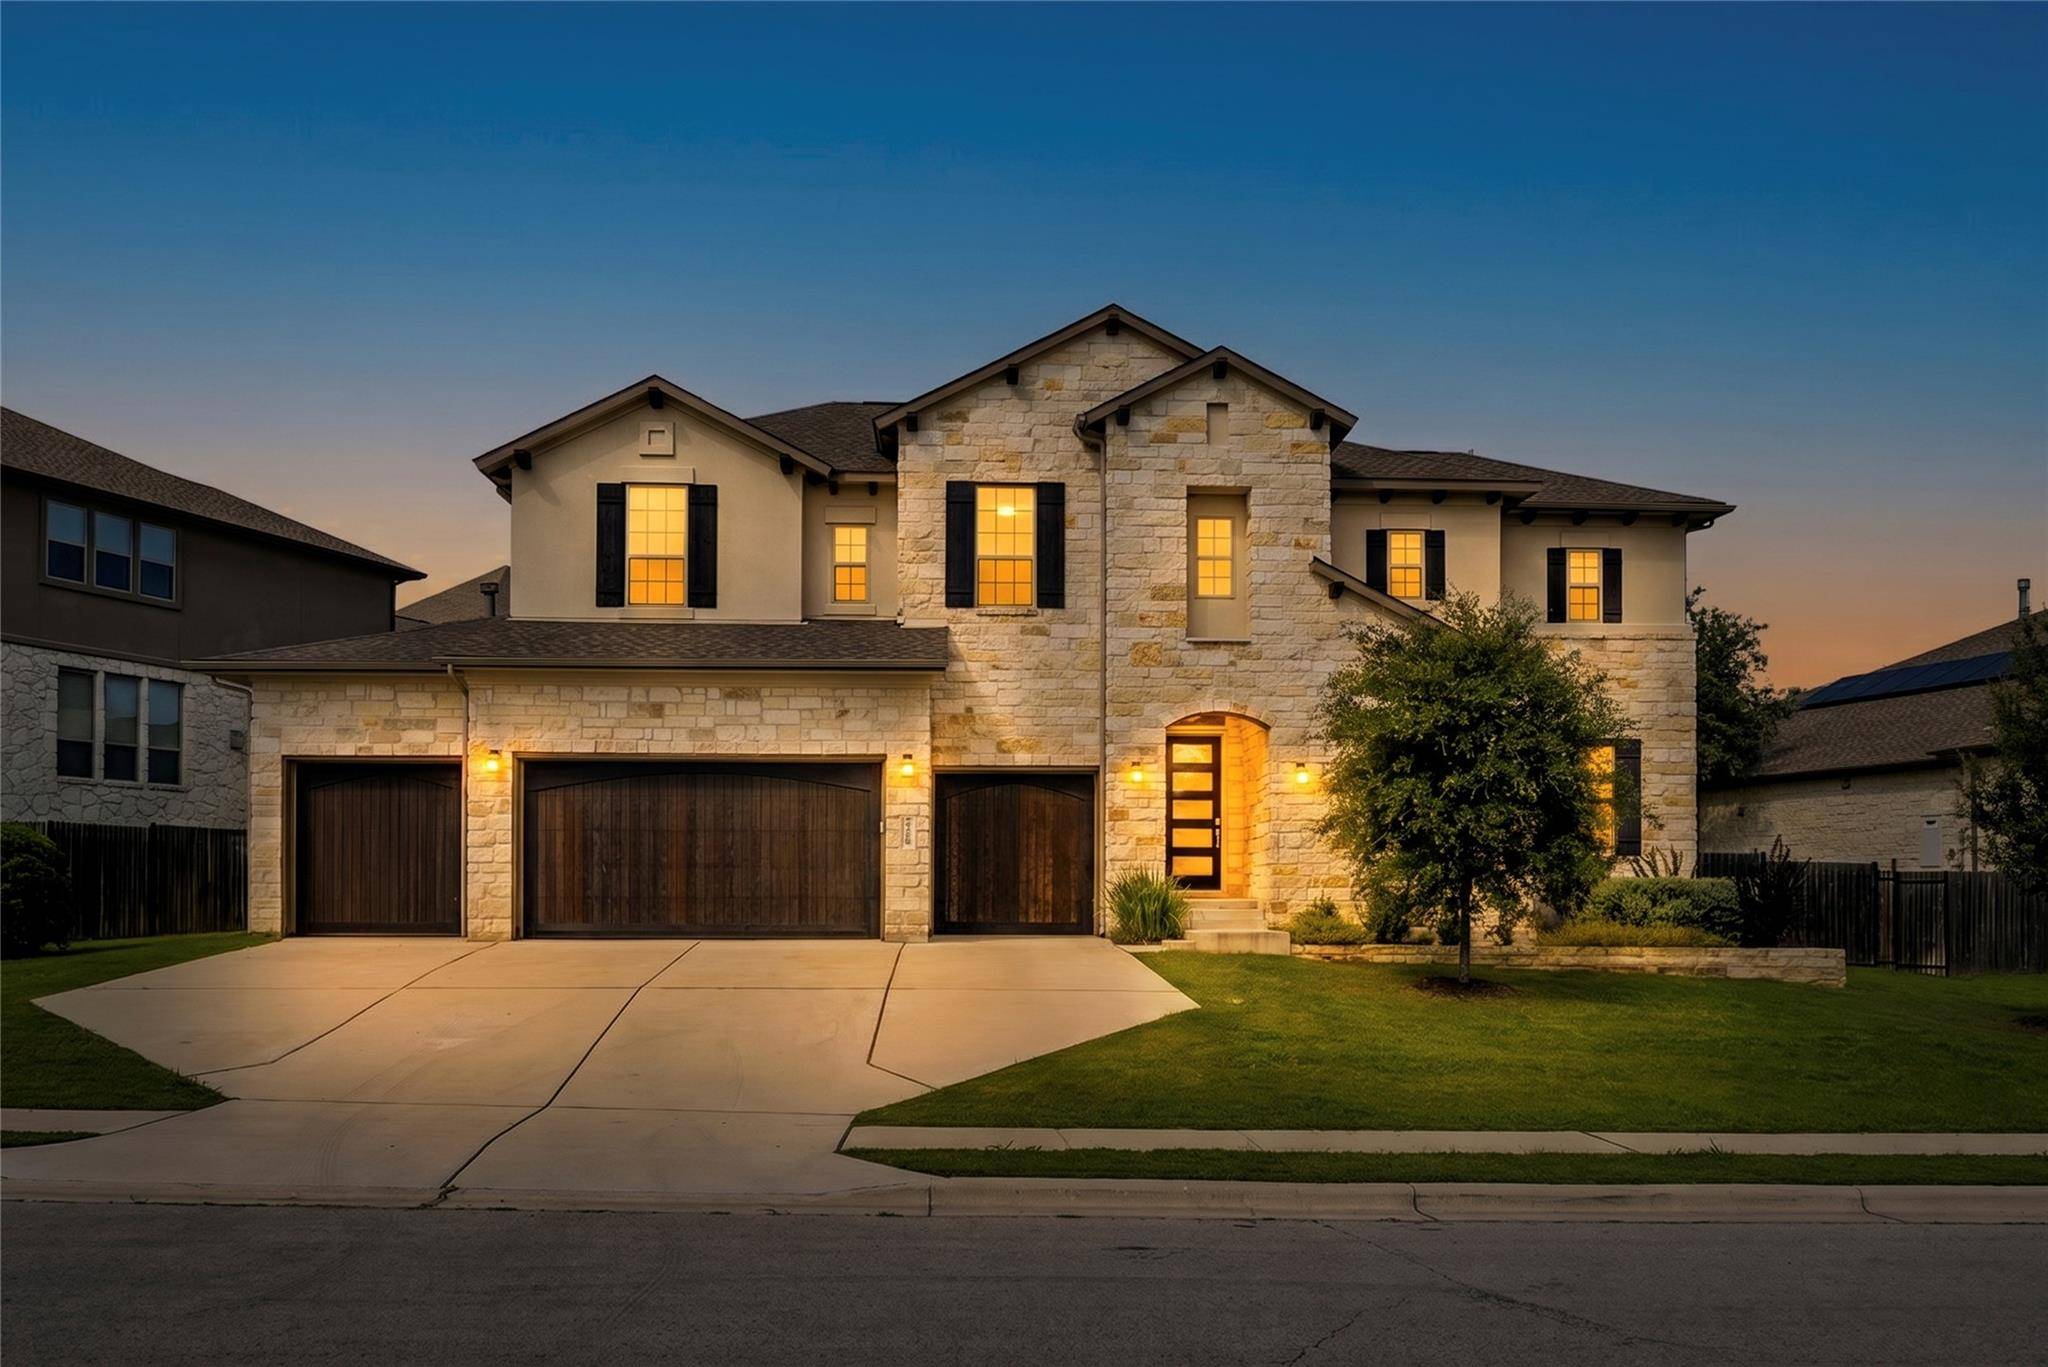
For more information regarding the value of a property, please contact us for a free consultation.
7108 Vicenza DR Austin, TX 78739
Want to know what your home might be worth? Contact us for a FREE valuation!

Our team is ready to help you sell your home for the highest possible price ASAP
Key Details
Property Type Single Family Home
Sub Type Single Family Residence
Listing Status Sold
Purchase Type For Sale
Square Footage 3,926 sqft
Subdivision Avana Circle C
MLS Listing ID 3828383
Bedrooms 5
Full Baths 4
HOA Fees $36/Semi-Annually
Year Built 2021
Annual Tax Amount $28,801
Tax Year 2025
Lot Size 0.250 Acres
Property Sub-Type Single Family Residence
Property Description
This immaculate 5-bedroom Avana home showcases one of the best layouts in SW Austin, offering a rare dual primary suite design that balances grand-scale entertaining with quiet, everyday luxury. Meticulously maintained and rich with character, this two-story property instantly feels special, greeting you with wood flooring, warm natural light, and an undeniable sense of quality. In the main living room, soaring two-story ceilings and sliding glass doors look out into the yard, while a corner fireplace anchors the space with warmth. Positioned perfectly for dinner parties, the formal dining room sits between the living area and a stunning gourmet kitchen. With quartz countertops, a tile backsplash, stainless appliances, and a large center island with a breakfast bar, the kitchen is the perfect mix of everything you need, plus everything you could want. A front office offers a quiet workspace, while a main-floor guest bedroom and full bath provide a private wing for visitors. The downstairs primary suite is a peaceful retreat, featuring a spa-like bath with separate vanities, a soaking tub, and a walk-in shower. Upstairs, a huge, two-section game room features a wet bar, creating the perfect space for movie nights or lounging. This level also houses a second primary suite complete with its own private ensuite bath, alongside two additional guest bedrooms and guest bathroom. Sliding doors from the living room lead to a covered patio, complete with an outdoor kitchen, grill, and fireplace. The grassy backyard is a blank canvas with plenty of room to design a custom pool or garden. Complete with a rare four-car garage, this home offers an unparalleled lifestyle in Avana, just a short stroll from the community pool and playground. Commutes are seamless with fast access to Hwy 45 and MoPac, putting downtown Austin, the airport, and Escarpment Village just minutes away.
Location
State TX
County Hays
Area Hh
Interior
Heating Central, Natural Gas
Cooling Ceiling Fan(s), Central Air
Flooring Carpet, Tile, Wood
Fireplaces Number 2
Fireplaces Type Living Room, Outside
Exterior
Exterior Feature Exterior Steps, Gas Grill, Gutters Full, Outdoor Grill, Private Yard
Garage Spaces 4.0
Fence Privacy, Wood
Pool None
Community Features Common Grounds, Curbs, Park, Picnic Area, Playground, Pool, Trail(s)
Utilities Available Electricity Available, Natural Gas Available, Sewer Available, Water Available
Waterfront Description None
View None
Roof Type Composition,Shingle
Building
Lot Description Back Yard, Interior Lot, Landscaped, Sprinklers In Rear, Sprinklers In Front
Foundation Slab
Sewer Public Sewer
Water Public
Structure Type Masonry – All Sides,Stone,Stucco
New Construction No
Schools
Elementary Schools Bear Creek
Middle Schools Gorzycki
High Schools Bowie
School District Austin Isd
Others
Acceptable Financing Cash, Conventional, FHA, VA Loan
Listing Terms Cash, Conventional, FHA, VA Loan
Special Listing Condition Standard
Read Less
Bought with REALTY BY GEORGE LLC
NEARBY SCHOOLS & BUSINESSES
GET MORE INFORMATION