
For more information regarding the value of a property, please contact us for a free consultation.
16702 Sonoma Breeze DR Manor, TX 78653
Want to know what your home might be worth? Contact us for a FREE valuation!

Our team is ready to help you sell your home for the highest possible price ASAP
Key Details
Property Type Single Family Home
Sub Type Single Family Residence
Listing Status Sold
Purchase Type For Sale
Square Footage 1,149 sqft
Subdivision Whisper Valley
MLS Listing ID 5423491
Sold Date -
Style Single level Floor Plan
Bedrooms 2
Full Baths 2
HOA Fees $16/qua
HOA Y/N Yes
Year Built 2023
Tax Year 2025
Lot Size 2,482 Sqft
Acres 0.057
Property Sub-Type Single Family Residence
Source actris
Property Description
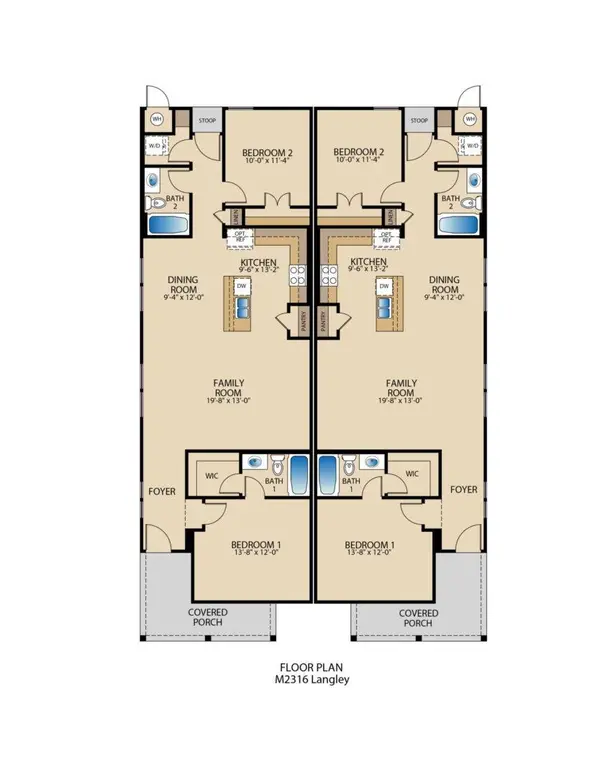
MLS# 5423491 - Built by Pacesetter Homes - Ready Now! ~ Welcome to this move-in-ready duplex in the highly sought-after Whisper Valley community of Manor, TX, where modern comfort meets sustainable living. Designed with a spacious, open living area and a smart, roommate-friendly floorplan, this home features brand-new luxury vinyl plank flooring, elegant granite countertops, and a built-in audio system perfect for entertaining or everyday enjoyment. A private carport adds convenience, while solar panels and connection to Whisper Valleys geothermal grid offer exceptional energy efficiency and lower utility costs. Located just steps from the amenity center and with quick access to scenic hike and bike trails, this home delivers an active, connected lifestyle in one of Central Texas most innovative communities. Stylish, efficient, and effortlessly livable this is a rare opportunity you wont want to miss.
Location
State TX
County Travis
Area Ma
Rooms
Main Level Bedrooms 2
Interior
Interior Features Ceiling Fan(s), Kitchen Island, Open Floorplan, Pantry, Primary Bedroom on Main, Smart Thermostat, Walk-In Closet(s)
Heating Central
Cooling Central Air
Flooring Carpet
Fireplace Y
Appliance Disposal, Electric Cooktop, ENERGY STAR Qualified Appliances, Microwave
Exterior
Exterior Feature None
Garage Spaces 2.0
Fence Back Yard, Privacy
Pool None
Community Features Dog Park, Fitness Center, Kitchen Facilities
Waterfront Description None
View Neighborhood, Trees/Woods
Roof Type Composition
Accessibility None
Porch Front Porch, Rear Porch
Private Pool No
Building
Lot Description Back Yard
Faces South
Foundation Slab
Sewer Public Sewer
Water Public
Level or Stories One
Structure Type HardiPlank Type
New Construction Yes
Schools
Elementary Schools Gilbert
Middle Schools Dailey
High Schools Del Valle
School District Del Valle Isd
Others
HOA Fee Include Common Area Maintenance
Restrictions Deed Restrictions
Ownership Fee-Simple
Acceptable Financing Cash, Conventional, FHA, FMHA, VA Loan
Tax Rate 2.85
Listing Terms Cash, Conventional, FHA, FMHA, VA Loan
Special Listing Condition Standard
Read Less
Bought with Non Member
NEARBY SCHOOLS & BUSINESSES
GET MORE INFORMATION