
For more information regarding the value of a property, please contact us for a free consultation.
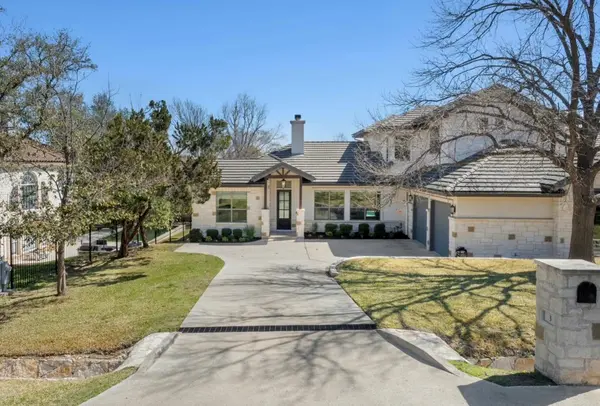
3 Camwood TRL The Hills, TX 78738
Want to know what your home might be worth? Contact us for a FREE valuation!

Our team is ready to help you sell your home for the highest possible price ASAP
Key Details
Property Type Single Family Home
Sub Type Single Family Residence
Listing Status Sold
Purchase Type For Sale
Square Footage 2,763 sqft
Subdivision The Hills
MLS Listing ID 8565314
Sold Date -
Bedrooms 4
Full Baths 3
Half Baths 1
HOA Fees $64/Semi-Annually
HOA Y/N Yes
Year Built 2015
Tax Year 2025
Lot Size 8,712 Sqft
Acres 0.2
Property Sub-Type Single Family Residence
Source actris
Property Description
Located behind the gates of the prestigious Hills of Lakeway, this 2,700 sq. ft. Hill Country residence has already been beautifully updated — move-in ready, with nothing to renovate or manage from a distance. The versatile floor plan lives large: 4 bedrooms in all, with 2 on the main level (the primary suite plus a private study currently used as a bedroom/office), and 2 upstairs bedrooms tucked into their own private wing with a second living space — perfect as a bonus room, loft, or media retreat. Add 3.5 bathrooms, coffered ceilings, hardwood floors, and a light-filled open-concept living and kitchen area built for entertaining, and this home checks every box.
Step outside to a backyard retreat with a sparkling pool, elevated spa, covered patio, and mature landscaping.
But the real lifestyle begins beyond the backyard. As a resident of The Hills of Lakeway, you gain access to the acclaimed Hills Country Club — golf, tennis, fitness, and dining built around a genuine sense of community. This is a club-centered lifestyle of year-round member gatherings and social connection, with something for every generation. Add 24-hour guarded security and close proximity to Lake Travis, area marinas, and top-rated Lake Travis ISD schools, and it's easy to see why the Hills is one of Lakeway's most sought-after gated communities.
A rare opportunity to own newer, already-updated construction in a community where the clubhouse is just as much a part of home as the house itself.
Location
State TX
County Travis
Area Ls
Rooms
Main Level Bedrooms 2
Interior
Interior Features Breakfast Bar, Stone Counters, Double Vanity, Multiple Living Areas, Pantry, Primary Bedroom on Main, Study/Home Office, Walk-In Closet(s), Wired for Sound
Heating Central
Cooling Central Air
Flooring Marble, Tile, Wood
Fireplaces Number 1
Fireplaces Type Family Room
Fireplace Y
Appliance Built-In Oven(s), Dishwasher, Disposal, Electric Cooktop, Microwave, Refrigerator, Electric Water Heater
Exterior
Exterior Feature Rain Gutters, Private Yard
Garage Spaces 2.0
Fence Fenced, Wrought Iron
Pool Heated, In Ground
Community Features Clubhouse, Fitness Center, Gated, General Aircraft Airport, Golf, High Speed Internet, Park, Playground, Pool, Tennis Court(s)
Utilities Available Electricity Connected, Sewer Connected, Water Connected
Waterfront Description None
View Hill Country, Pool
Roof Type Tile
Accessibility None
Porch Covered, Patio
Total Parking Spaces 2
Private Pool Yes
Building
Lot Description Sprinkler - Automatic, Trees-Medium (20 Ft - 40 Ft)
Faces West
Foundation Slab
Sewer MUD
Water MUD
Level or Stories Two
Structure Type Masonry – All Sides
New Construction No
Schools
Elementary Schools Lakeway
Middle Schools Hudson Bend
High Schools Lake Travis
School District Lake Travis Isd
Others
HOA Fee Include Common Area Maintenance
Restrictions See Remarks
Ownership Fee-Simple
Acceptable Financing Cash, Conventional, 1031 Exchange, VA Loan
Tax Rate 1.92
Listing Terms Cash, Conventional, 1031 Exchange, VA Loan
Special Listing Condition Standard
Read Less
Bought with Compass RE Texas, LLC
NEARBY SCHOOLS & BUSINESSES
GET MORE INFORMATION