
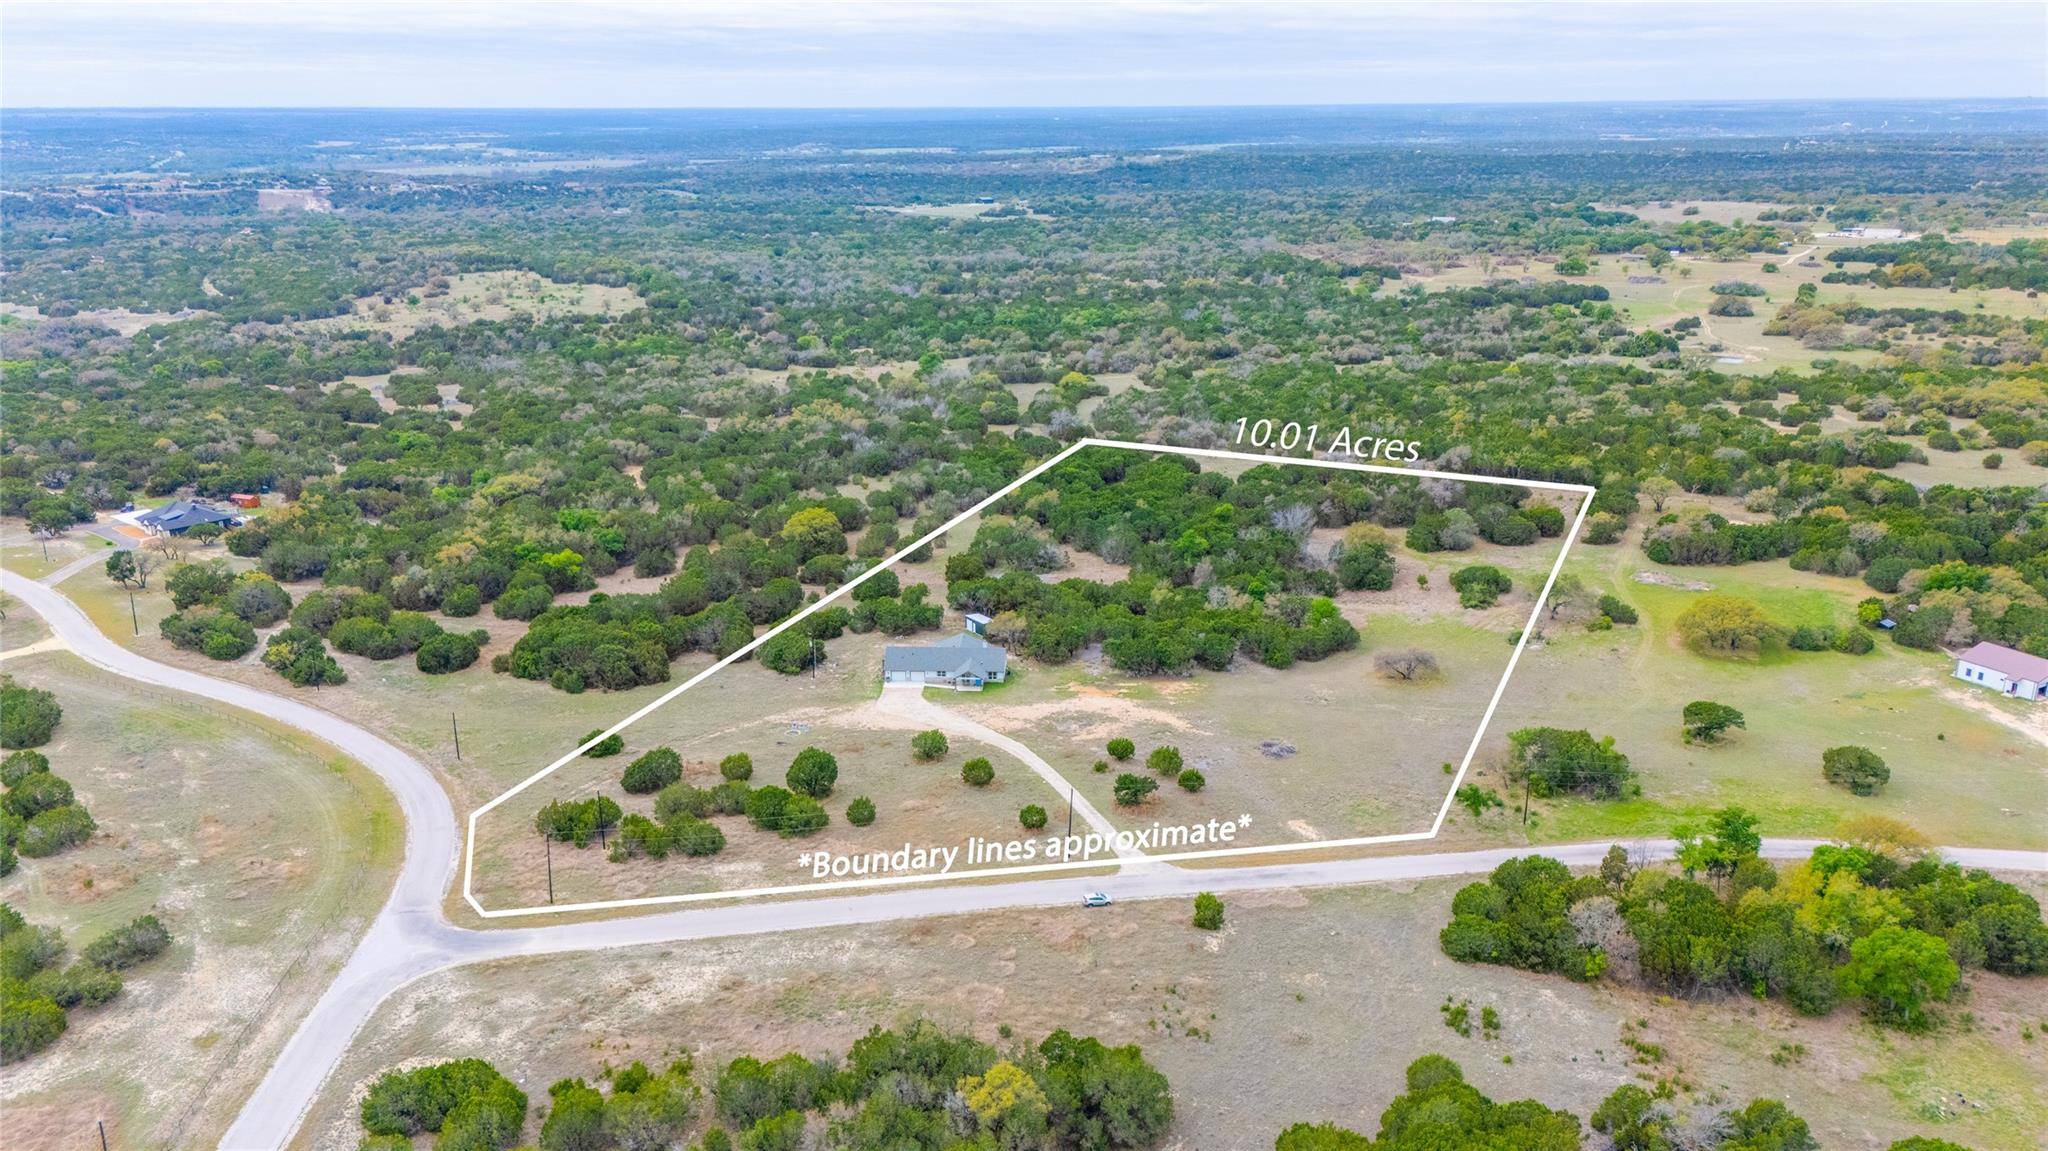
For more information regarding the value of a property, please contact us for a free consultation.
932 Whitetail Ridge DR Kempner, TX 76539
Want to know what your home might be worth? Contact us for a FREE valuation!

Our team is ready to help you sell your home for the highest possible price ASAP
Key Details
Property Type Single Family Home
Sub Type Single Family Residence
Listing Status Sold
Purchase Type For Sale
Square Footage 2,080 sqft
Subdivision Whitetail Ridge Sub
MLS Listing ID 1249184
Bedrooms 3
Full Baths 2
HOA Fees $41/ann
Year Built 2023
Annual Tax Amount $6,065
Tax Year 2025
Lot Size 10.010 Acres
Property Sub-Type Single Family Residence
Property Description
Welcome to your private Texas retreat! Where custom craftsmanship meets peaceful country living. Horses, livestock and hunting are allowed. 2500 gallon well on-site, RV and generator hook ups for all of your outdoor needs. Nestled on 10 acres filled with mature oak trees, cedar, seasonal bluebonnets, and abundant wildlife, this gated property offers both luxury and functionality.
The custom build has upgraded flooring, custom cabinetry with soft-close features, built-in bookshelves, and elegant custom trim throughout. Recessed ceilings with beautiful wood accents, while sliding glass doors invite natural light and seamless indoor-outdoor living with a wood-burning fireplace that anchors the living space. Outside you'll see an oversized patio and custom copper-colored gutters around the home.
The kitchen is equipped with upgraded appliances, an oversized walk-in pantry, and stylish glass pendant lighting. Custom blinds, upgraded fixtures, and high-end finishes with an oversized mudroom complete with built-in storage and a bench seating area.
The primary suite is a true retreat, featuring an oversized walk-in closet with a convenient laundry chute, and a spa-like bathroom with a large walk-in shower, bench seating, rain shower head, and rock tile flooring.
Safety and practicality are built in, with a reinforced safe room, complete with electrical, a hidden Murphy door, and coded locking safe door.
The 600 sq ft oversized garage includes built-in shelving, a workbench, and utility sink. An unfinished garage apartment is already roughed in with insulation, plumbing, and subflooring.
This one-of-a-kind property blends thoughtful design, modern upgrades, and serene acreage—perfect for those seeking space, privacy, and quality craftsmanship. Close proximity from Fort Cavazos, Central Texas College, HEB, shopping and dining.
Location
State TX
County Bell
Area Kl
Interior
Heating Central, Electric, Fireplace(s), Wood
Cooling Ceiling Fan(s), Central Air, Electric
Flooring Vinyl
Fireplaces Number 1
Fireplaces Type Fire Pit, Glass Doors, Living Room, Wood Burning
Exterior
Exterior Feature Gutters Full, Lighting, RV Hookup
Garage Spaces 2.0
Fence None
Pool None
Community Features None
Utilities Available Electricity Available, Electricity Connected, High Speed Internet, Water Available
Waterfront Description None
View Trees/Woods
Roof Type Shingle
Building
Lot Description Back Yard, Few Trees, Front Yard, Native Plants
Foundation Slab
Sewer Aerobic Septic, Septic Tank
Water Private, Well
Structure Type Spray Foam Insulation,Metal Siding,Stone
New Construction No
Schools
Elementary Schools C R Clements/Hollie Parsons
Middle Schools Copperas Cove
High Schools Copperas Cove
School District Copperas Cove Isd
Others
Acceptable Financing Cash, Conventional, FHA, Owner May Carry, Texas Vet, VA Loan
Listing Terms Cash, Conventional, FHA, Owner May Carry, Texas Vet, VA Loan
Special Listing Condition Standard
Read Less
Bought with Non Member
NEARBY SCHOOLS & BUSINESSES
GET MORE INFORMATION