
For more information regarding the value of a property, please contact us for a free consultation.
8601 Winding WALK Austin, TX 78757
Want to know what your home might be worth? Contact us for a FREE valuation!

Our team is ready to help you sell your home for the highest possible price ASAP
Key Details
Property Type Single Family Home
Sub Type Single Family Residence
Listing Status Sold
Purchase Type For Sale
Square Footage 1,415 sqft
Subdivision Allandale Estates Sec 01
MLS Listing ID 9572514
Sold Date -
Bedrooms 3
Full Baths 2
HOA Y/N No
Year Built 1969
Tax Year 2026
Lot Size 9,056 Sqft
Acres 0.2079
Property Sub-Type Single Family Residence
Source actris
Property Description
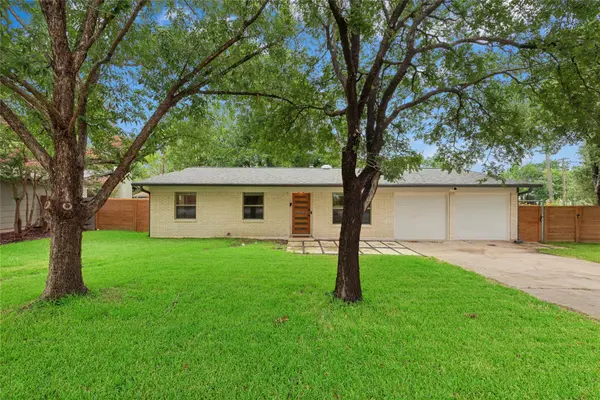
Tastefully updated corner-lot home surrounded by mature trees in the sought-after Allandale Estates. This one comes with meaningful updates built for peace of mind: 2-year-old roof, 2023 HVAC, updated electrical panel, EV plug-in, new sewer line, 2024 tankless water heater, and new double-pane windows throughout. Inside, engineered wood flooring runs through the home, and the newly installed skylights elevate and brighten the main living area. The kitchen has been designed with custom wood cabinets and shelving, sub-zero refrigerator, and 36" gas range. The primary bedroom is positioned in the back of the home overlooking the backyard and includes a custom wood built-in closet in the primary bedroom. Outside, enjoy a screened-in porch and garden beds with drip irrigation - ready for you to harvest veggies, herbs, and flowers.
Location
State TX
County Travis
Area 2
Rooms
Main Level Bedrooms 3
Interior
Interior Features Built-in Features, Ceiling Fan(s), Quartz Counters, No Interior Steps, Open Floorplan, Primary Bedroom on Main, Recessed Lighting, Smart Thermostat, See Remarks
Heating Central, Exhaust Fan, Fireplace(s), Forced Air, Natural Gas
Cooling Ceiling Fan(s), Central Air, Electric, Exhaust Fan
Flooring Wood, See Remarks
Fireplaces Number 1
Fireplaces Type Gas Starter, Living Room, Masonry, Raised Hearth, Wood Burning
Fireplace Y
Appliance Built-In Refrigerator, Dishwasher, Gas Range, Plumbed For Ice Maker, Free-Standing Gas Range, RNGHD, Refrigerator, Stainless Steel Appliance(s), Tankless Water Heater
Exterior
Exterior Feature Electric Car Plug-in, Private Yard, See Remarks
Garage Spaces 2.0
Fence Back Yard, Fenced, Privacy, Wood
Pool None
Community Features Sidewalks
Utilities Available Above Ground, Electricity Connected, High Speed Internet, Natural Gas Connected, Sewer Connected, Underground Utilities, Water Connected, See Remarks
Waterfront Description None
View See Remarks
Roof Type Composition
Accessibility None
Porch Enclosed, Rear Porch, Screened, See Remarks
Total Parking Spaces 4
Private Pool No
Building
Lot Description Back Yard, Corner Lot, Landscaped, Sprinkler - Automatic, Sprinklers In Rear, Sprinklers In Front, Sprinklers On Side, Trees-Large (Over 40 Ft), Trees-Medium (20 Ft - 40 Ft), Trees-Small (Under 20 Ft)
Faces Northwest
Foundation Slab
Sewer Public Sewer
Water Public
Level or Stories One
Structure Type Brick Veneer,Blown-In Insulation,Wood Siding
New Construction No
Schools
Elementary Schools Pillow
Middle Schools Burnet (Austin Isd)
High Schools Anderson
School District Austin Isd
Others
Restrictions Deed Restrictions
Ownership Fee-Simple
Acceptable Financing Cash, Conventional, FHA, VA Loan
Tax Rate 2.0465
Listing Terms Cash, Conventional, FHA, VA Loan
Special Listing Condition Standard
Read Less
Bought with Nick Insalata, Broker
NEARBY SCHOOLS & BUSINESSES
GET MORE INFORMATION