
For more information regarding the value of a property, please contact us for a free consultation.
393 Stone River DR Austin, TX 78737
Want to know what your home might be worth? Contact us for a FREE valuation!

Our team is ready to help you sell your home for the highest possible price ASAP
Key Details
Property Type Single Family Home
Sub Type Single Family Residence
Listing Status Sold
Purchase Type For Sale
Square Footage 3,311 sqft
Subdivision Highpointe Ph V Sec Three
MLS Listing ID 3460090
Bedrooms 4
Full Baths 3
Half Baths 1
HOA Fees $125/qua
Year Built 2018
Annual Tax Amount $17,230
Tax Year 2026
Lot Size 9,827 Sqft
Property Sub-Type Single Family Residence
Property Description
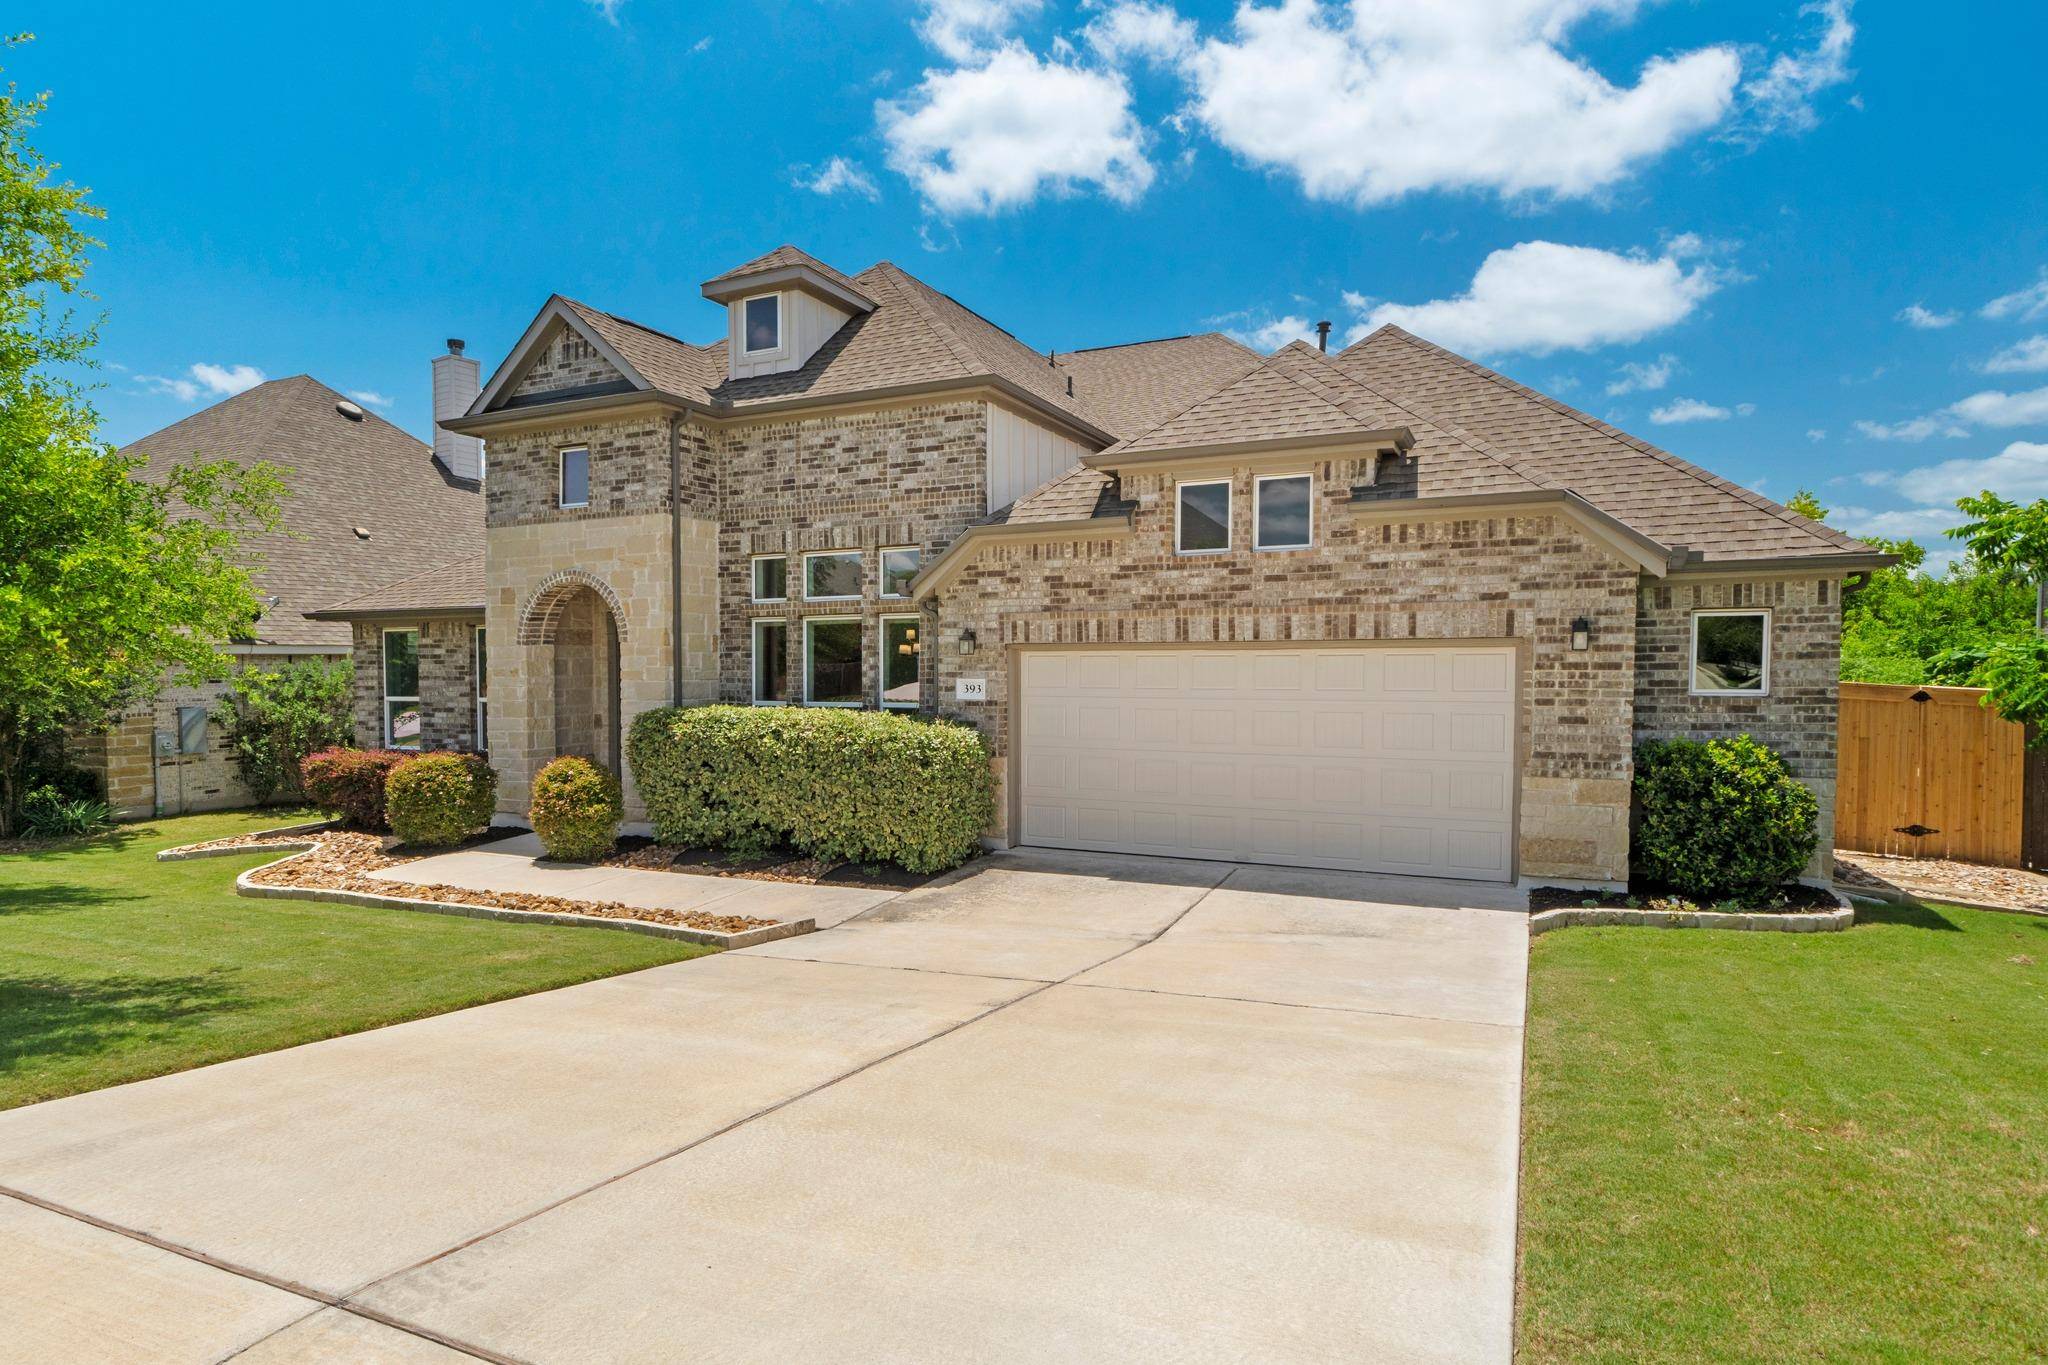
Framed by protected Greenbelt views and the quiet beauty of the Texas Hill Country, this thoughtfully designed Ashton Woods home blends timeless architecture with more than 3,300 square feet of refined living, offering 4 Bedrooms, 3.5 Baths, a private Study, Media Room, Breakfast nook, Formal Dining, and an oversized 2.5-car garage in one of Highpointe's most coveted greenbelt settings. Timeless finishes, abundant natural light, and a seamless connection to nature create a home that feels both sophisticated and effortlessly welcoming.
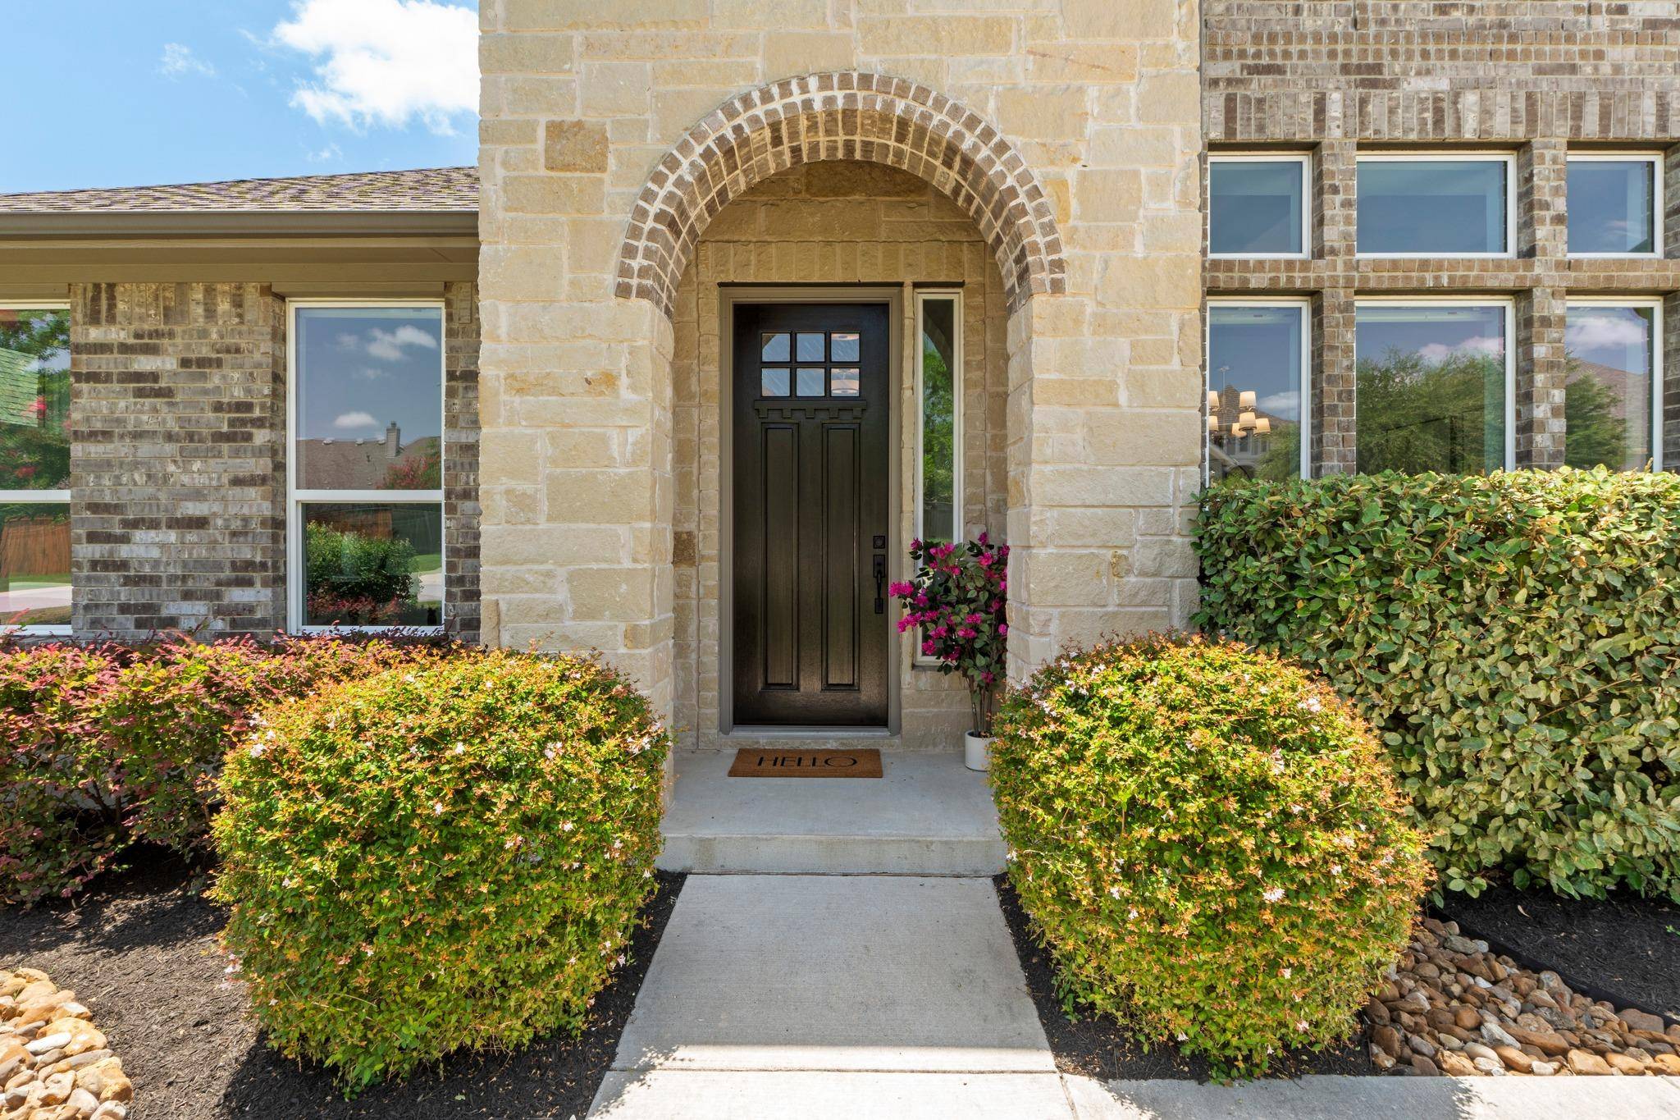
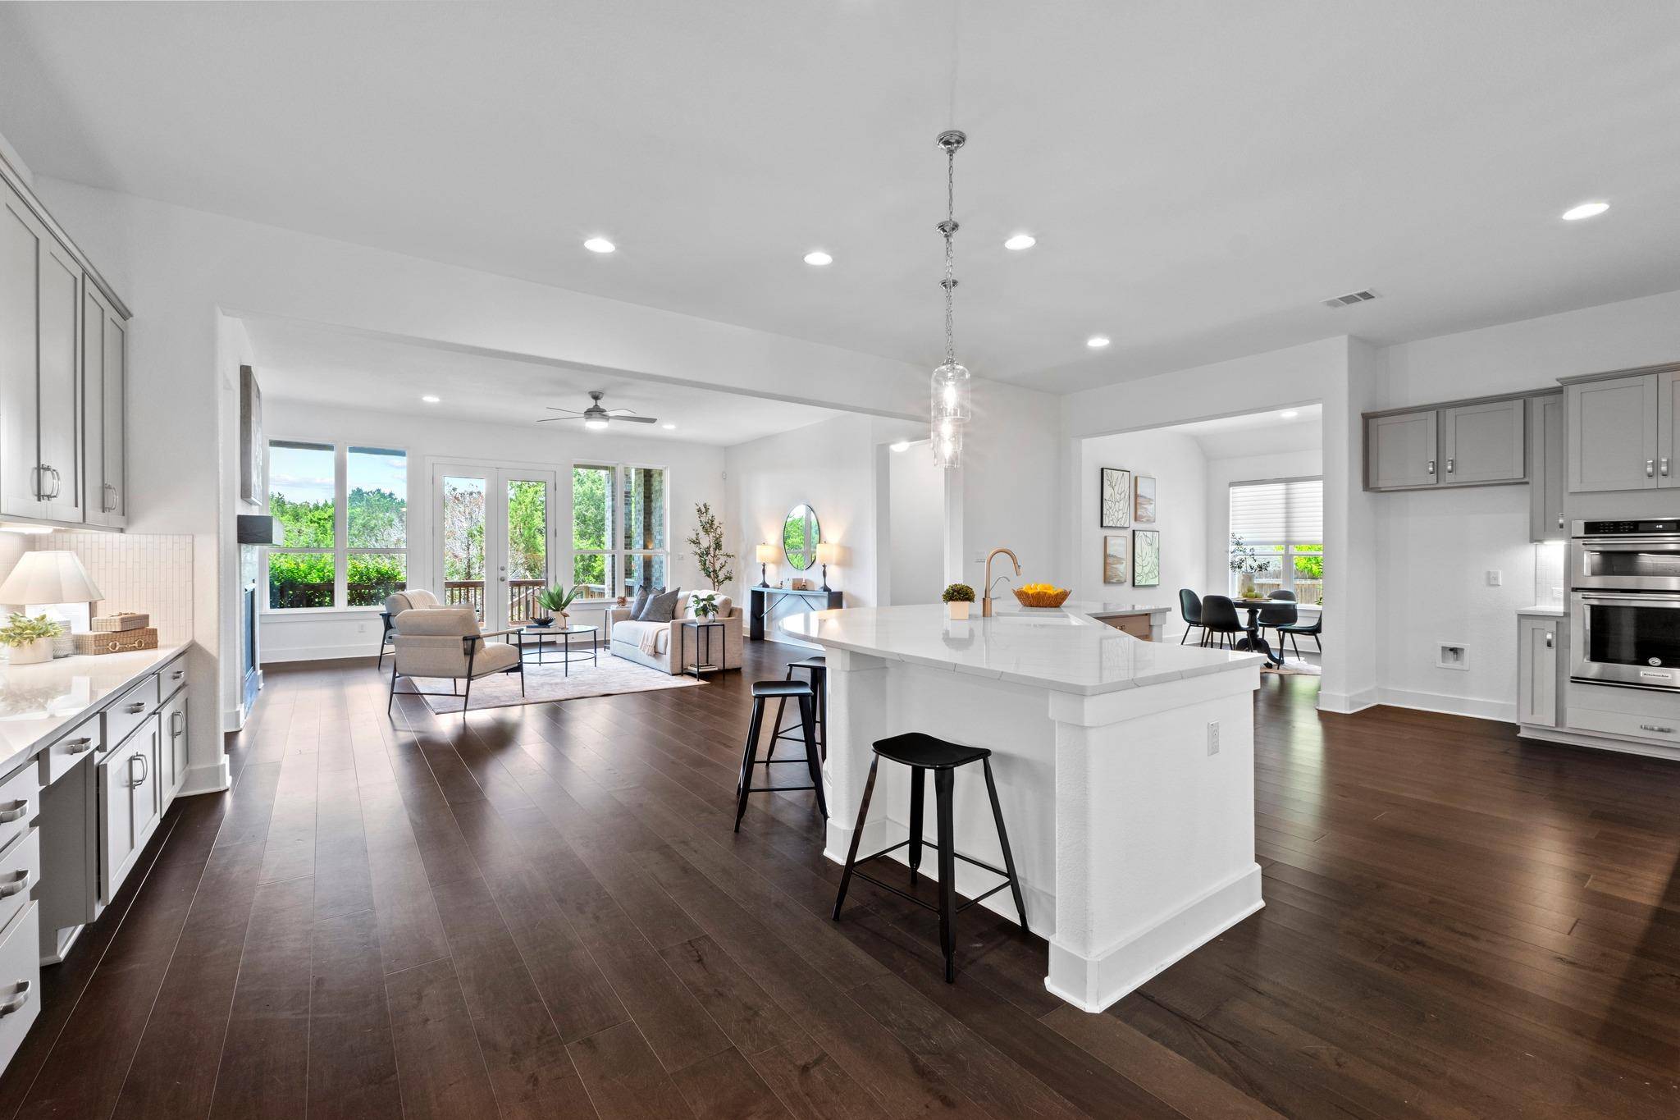
A dramatic Barrel-Vaulted Foyer introduces Soaring Ceilings, Rich Dark Hardwood Floors, and architectural details that define the home's refined character. The Open-Concept design connects a Coffered Dining Room, private Study with French doors, Breakfast Nook, and inviting Living Room where a striking Fireplace, Custom Built-Ins, and Walls of Windows frame tranquil Greenbelt views. The Chef-inspired Kitchen centers around an oversized Quartz Island with premium Stainless Steel appliances, Double Ovens, a Gas Cooktop, abundant cabinetry, and a Butler's Pantry designed for effortless entertaining. The private Primary Suite embraces peaceful views and features Dual Vanities, a Soaking Tub, Walk-In Shower, and an Oversized Walk-In Closet, while Two secondary Bedrooms share a jack-and-jill Bath and an additional Guest Suite enjoys its own private bath.
Life in Highpointe includes Gated entry, Resort-style Pools, Tennis and Pickleball Courts, Fitness Center, Parks, scenic Trails, Award-Winning Dripping Springs ISD, and convenient access to Belterra Village, Wineries, Breweries, Dining, Dripping Springs, and Austin.
Location
State TX
County Hays
Area Hd
Interior
Heating Central
Cooling Central Air
Flooring Carpet, Tile, Wood
Fireplaces Number 1
Fireplaces Type Family Room, Gas
Exterior
Exterior Feature Gutters Full, Pest Tubes in Walls
Garage Spaces 2.5
Fence Fenced, Wood, Wrought Iron
Pool None
Community Features Clubhouse, Cluster Mailbox, Common Grounds, Fitness Center, Gated, Kitchen Facilities, Planned Social Activities, Pool, Property Manager On-Site, Sport Court(s)/Facility, Trail(s)
Utilities Available Natural Gas Available
Waterfront Description None
View Hill Country, Park/Greenbelt, Trees/Woods
Roof Type Composition
Building
Lot Description Greenbelt, Back Yard, Close to Clubhouse, Front Yard, Landscaped, Level, Private, Sprinkler - Automatic, Trees-Small (Under 20 Ft), Views
Foundation Slab
Sewer MUD
Water MUD
Structure Type Masonry – All Sides
New Construction No
Schools
Elementary Schools Sycamore Springs
Middle Schools Sycamore Springs
High Schools Dripping Springs
School District Dripping Springs Isd
Others
Acceptable Financing Cash, Conventional, FHA, VA Loan
Listing Terms Cash, Conventional, FHA, VA Loan
Special Listing Condition Standard
Read Less
Bought with eXp Realty, LLC
NEARBY SCHOOLS & BUSINESSES
GET MORE INFORMATION