


For more information regarding the value of a property, please contact us for a free consultation.
249 Western AVE Bertram, TX 78605
Want to know what your home might be worth? Contact us for a FREE valuation!

Our team is ready to help you sell your home for the highest possible price ASAP
Key Details
Property Type Single Family Home
Sub Type Single Family Residence
Listing Status Sold
Purchase Type For Sale
Square Footage 1,336 sqft
Price per Sqft $231
Subdivision Bertram
MLS Listing ID HLM177119
Sold Date 10/01/26
Style Barndominium
Bedrooms 3
Full Baths 2
Year Built 2025
Lot Size 5,662 Sqft
Acres 0.13
Lot Dimensions 50X122
Property Sub-Type Single Family Residence
Source highland
Property Description
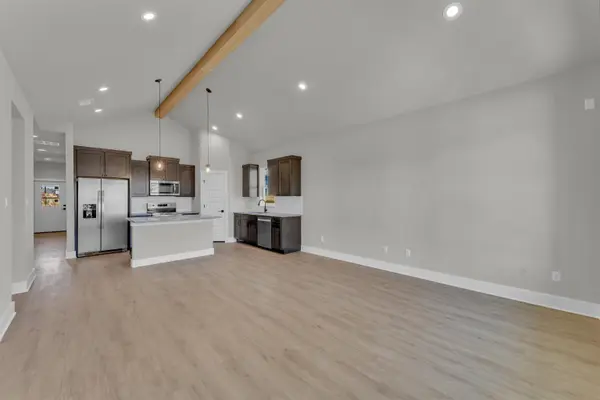
**Seller offering $10,000 in buyer concessions – buyer's choice.** Welcome to this new construction barndominium-style home located in the heart of Bertram. This 3 bedroom, 2 bathroom home offers 1,336 sq ft of living space with a functional layout and modern finishes throughout. The home features an open floor plan with high ceilings and recessed lighting throughout, creating a bright and spacious living area. The interior includes vinyl plank flooring throughout the main living spaces with carpet in the bedrooms. A mudroom space and conveniently located laundry room add everyday practicality to the layout. The kitchen includes granite countertops throughout, modern stainless steel appliances, a center granite kitchen island, subway tile backsplash, and opens directly to the main living area for easy flow between spaces. The primary suite offers a spacious layout and connects to the primary bathroom featuring dual granite vanities, a separate walk-in tiled shower, and a walk-in closet. Additional features include an attached 1-car garage and covered front and back porches overlooking the private backyard, providing space to enjoy the outdoors. Located in a central Bertram location with easy access to the main highway, the builder will provide the final survey and a home warranty.
Location
State TX
County Burnet
Interior
Interior Features High Ceilings, Granite Counters, Pantry, Recessed Lighting, Counters-Solid Srfc, Walk-In Closet(s), No Steps to Entry
Heating Central, Electric
Cooling Central Air
Flooring Carpet, Vinyl
Appliance Dishwasher, Disposal, Microwave, Electric Range, Refrigerator, Washer Hookup, Electric Water Heater
Exterior
Parking Features 1 Car Attached Garage, Garage Door Opener, Front Entry
Fence Wood, Partial
View Hill Country
Roof Type Metal
Building
Story 1
Foundation Slab
Sewer Public Sewer
Water Public
Structure Type Wood Siding,Metal,Stone
Schools
School District Burnet
Read Less
NEARBY SCHOOLS & BUSINESSES
GET MORE INFORMATION