
For more information regarding the value of a property, please contact us for a free consultation.
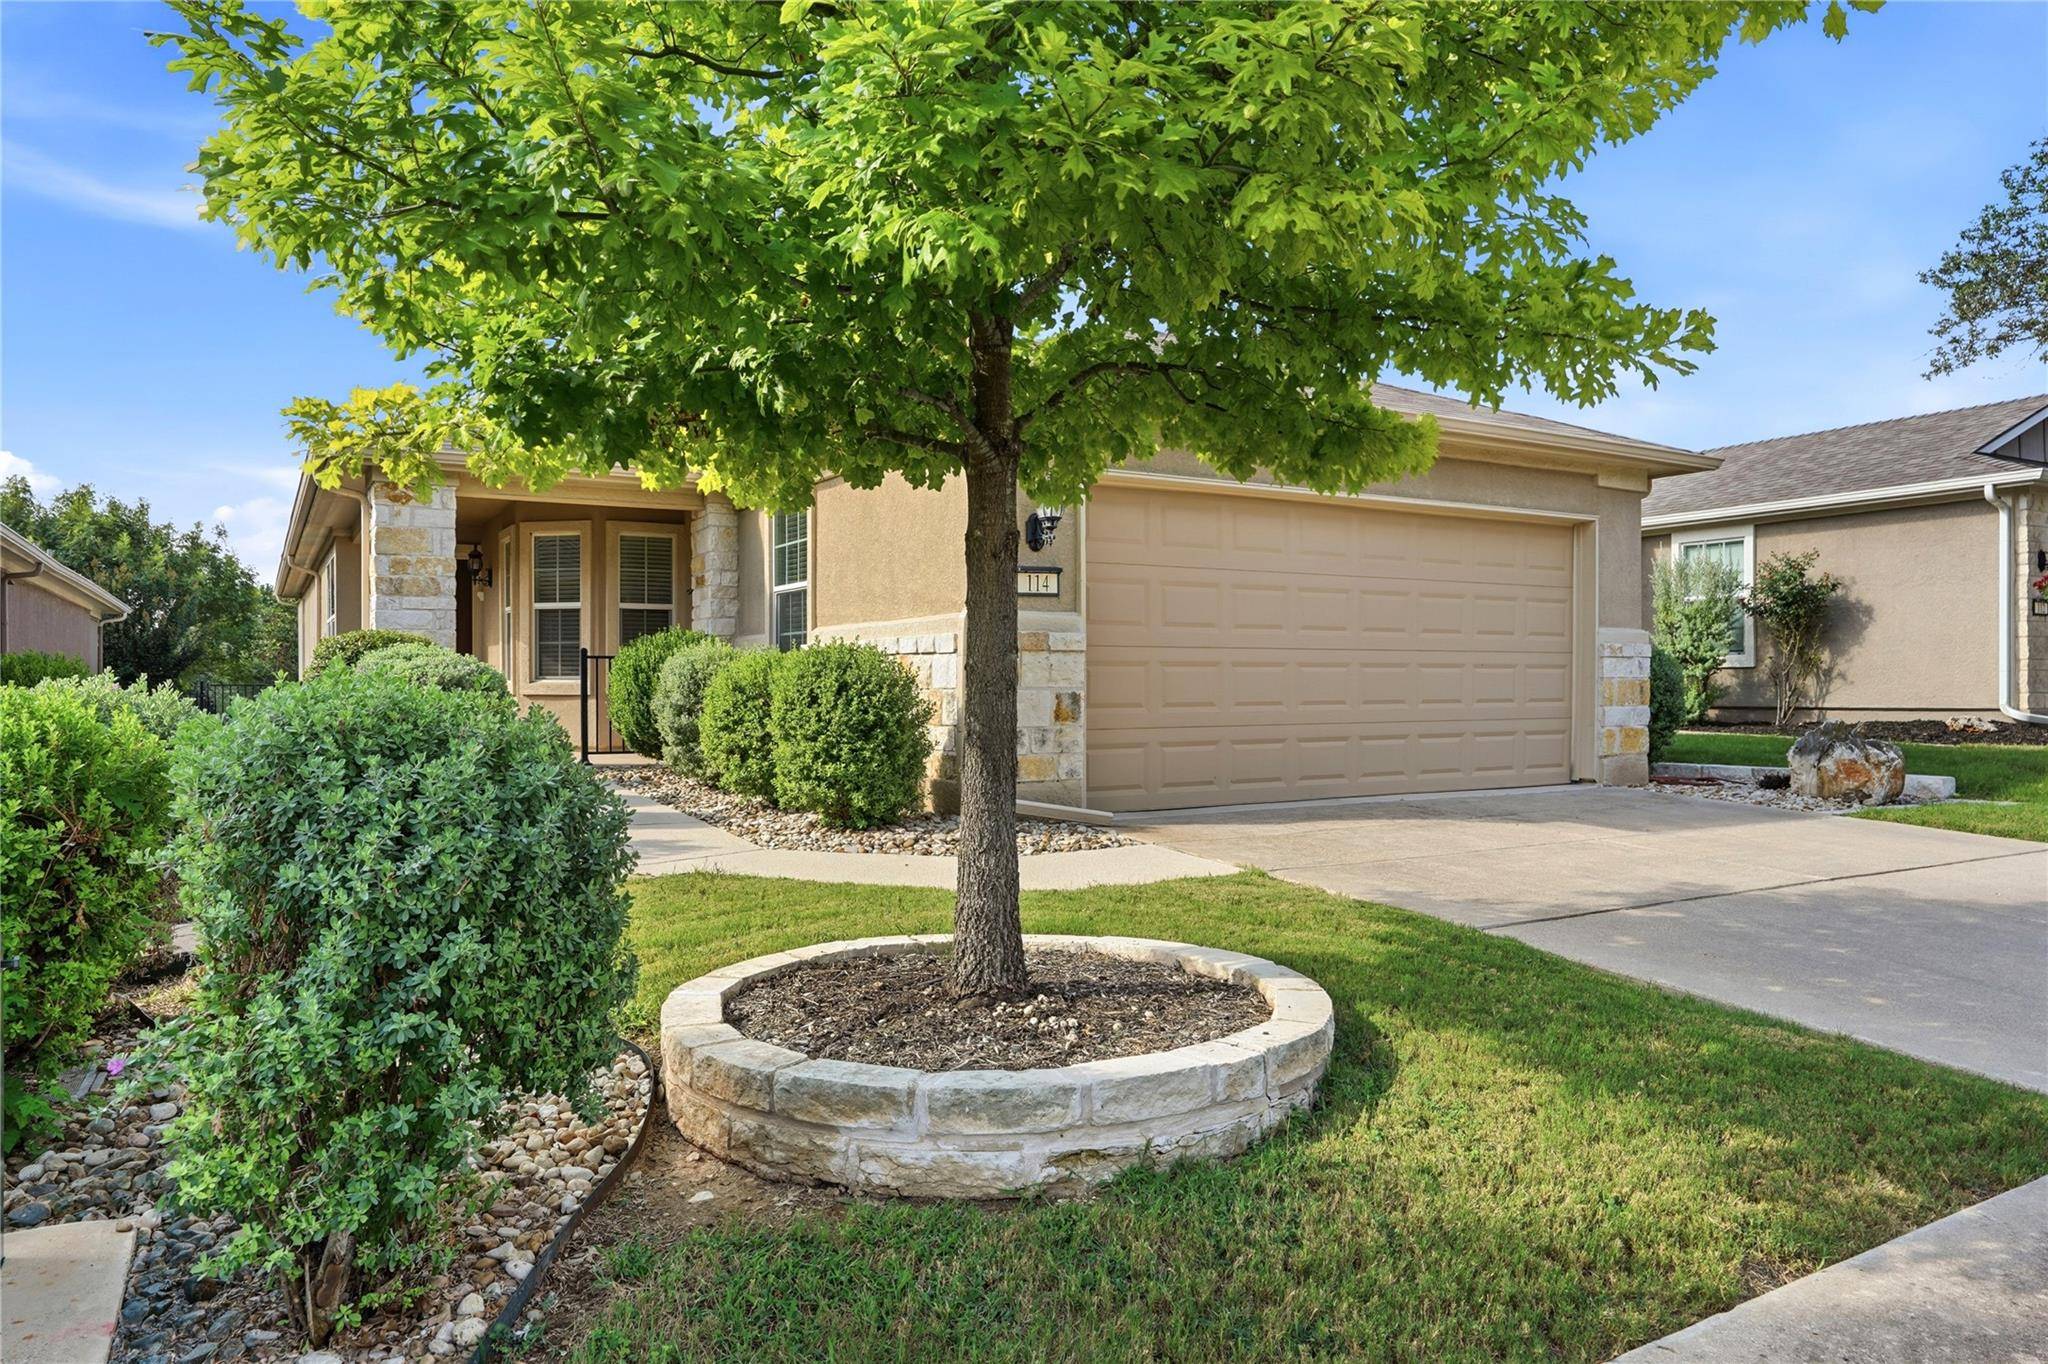
114 Eisenhower CT Georgetown, TX 78633
Want to know what your home might be worth? Contact us for a FREE valuation!

Our team is ready to help you sell your home for the highest possible price ASAP
Key Details
Property Type Single Family Home
Sub Type Single Family Residence
Listing Status Sold
Purchase Type For Sale
Square Footage 1,388 sqft
Subdivision Sun City
MLS Listing ID 2536920
Bedrooms 3
Full Baths 2
HOA Fees $158/ann
Year Built 2011
Annual Tax Amount $5,450
Tax Year 2026
Lot Size 5,000 Sqft
Property Sub-Type Single Family Residence
Property Description
Welcome to this beautifully upgraded Grey Myst floor plan in Sun City! From the moment you step inside, you'll notice the thoughtful details that make this home feel truly special and move-in ready. Double sliding doors in the living room fill the space with natural light and create an inviting connection to the outdoors, while crown molding throughout adds an elegant finishing touch. The spacious kitchen is designed for both everyday living and entertaining, featuring granite countertops, pull out shelving, beautiful cabinetry, premium appliances, and under-counter lighting. It opens seamlessly to the main living area, where a tray ceiling and continuous tile flooring create a bright, open feel. The generous primary suite offers a peaceful retreat, with a beautifully appointed bath featuring a large walk-in shower, dual vanities, and an oversized walk-in closet with additional shelving. Bedrooms two and three are also nicely sized, each offering good closet space and plenty of natural light perfect for guests, a home office, or hobbies. Step outside to enjoy the south-facing, shaded patio, where you can relax and take in the beautifully landscaped backyard with stylish hardscape surrounding stunning Crepe Myrtle trees and lush green grass and peaceful greenbelt setting. It's an ideal spot for morning coffee, afternoon relaxation, or entertaining friends. Additional upgrades and conveniences include updated lighting and ceiling fans throughout, a water softener, and a Knox Box for added emergency accessibility. The refrigerator, washer, and dryer are all included, making your move even easier. And of course, you'll enjoy everything Sun City has to offer from resort-style amenities and recreation to clubs, activities, and an active social lifestyle. Beautifully maintained, thoughtfully upgraded, and ready for you to simply move in and enjoy the Sun City lifestyle you've been waiting for! (newer roof 2021)
Location
State TX
County Williamson
Area Gtw
Interior
Heating Central
Cooling Ceiling Fan(s), Central Air
Flooring Carpet, Tile
Exterior
Exterior Feature Gutters Full, No Exterior Steps, Private Yard
Garage Spaces 2.0
Fence Full, Wrought Iron
Pool None
Community Features Clubhouse, Common Grounds, Conference/Meeting Room, Dog Park, Electronic Payments, Fishing, Fitness Center, Golf, Library, Planned Social Activities, Pool, Restaurant, Hot Tub, Sport Court(s)/Facility, Street Lights, Tennis Court(s), Underground Utilities
Utilities Available Cable Available, Electricity Connected, Natural Gas Connected, Phone Available, Sewer Connected, Underground Utilities, Water Connected
Waterfront Description None
View Park/Greenbelt
Roof Type Composition
Building
Lot Description Greenbelt, Back Yard, Cul-De-Sac, Interior Lot, Landscaped, Sprinkler - Automatic, Many Trees
Foundation Slab
Sewer Public Sewer
Water Public
Structure Type Stone Veneer,Stucco
New Construction No
Schools
Elementary Schools Na_Sun_City
Middle Schools Na_Sun_City
High Schools Na_Sun_City
School District Georgetown Isd
Others
Acceptable Financing Cash, Conventional, FHA, VA Loan
Listing Terms Cash, Conventional, FHA, VA Loan
Special Listing Condition Standard
Read Less
Bought with The Stacy Group, LLC
NEARBY SCHOOLS & BUSINESSES
GET MORE INFORMATION