
For more information regarding the value of a property, please contact us for a free consultation.
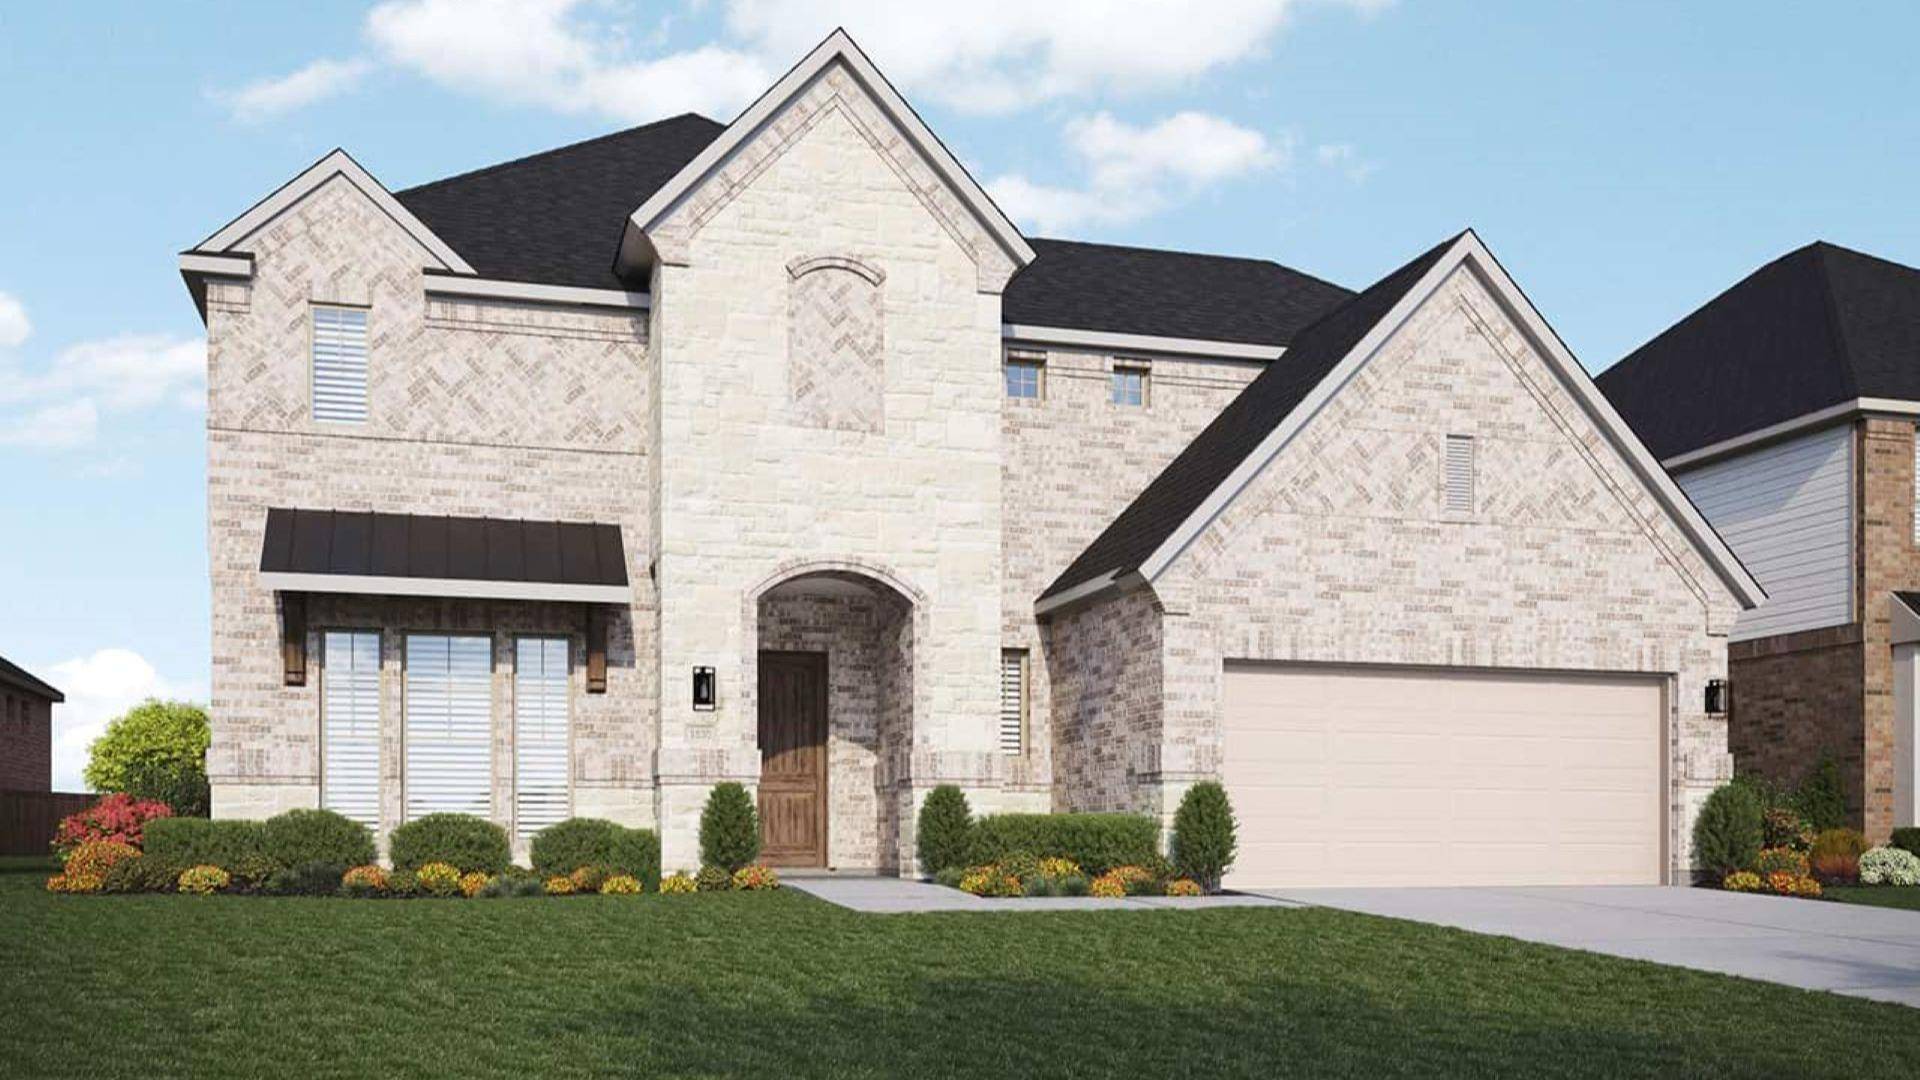
1804 Scenic Heights LN Georgetown, TX 78628
Want to know what your home might be worth? Contact us for a FREE valuation!

Our team is ready to help you sell your home for the highest possible price ASAP
Key Details
Property Type Single Family Home
Sub Type Single Family Residence
Listing Status Sold
Purchase Type For Sale
Square Footage 3,551 sqft
Subdivision Retreat At San Gabriel
MLS Listing ID 3122222
Bedrooms 4
Full Baths 3
Half Baths 1
HOA Fees $67/mo
Year Built 2026
Tax Year 2026
Lot Size 7,744 Sqft
Property Sub-Type Single Family Residence
Property Description
THE LAST OPPORTUNITY FOR QUICK MOVE-IN HOMES IN RETREAT AT SAN GABRIEL
The Stanford combines classic elegance with forward-thinking functionality to create a home that's beautifully livable and effortlessly impressive. A welcoming foyer leads you into an expansive main living area, where the kitchen, family room, and dining space flow seamlessly together. This open layout makes it easy to host gatherings both large and small, whether you're serving up a holiday meal or enjoying a cozy movie night.
The two-story family room fills with natural light, creating a bright and open atmosphere that feels both grand and grounded. At the center, the kitchen offers ample prep space and a large island that anchors the home and invites everyone to gather. The dining area is thoughtfully positioned to feel connected yet distinct, perfect for everyday meals or special occasions.
Upstairs, a generously sized game room offers a relaxed spot to unwind, entertain, or study. The owner's suite is a spacious retreat, complete with a spa-like bath that includes a soaking tub and dual vanities. One of the home's standout features is the option to access the laundry room directly from the owner's closet, streamlining your routine and adding a layer of convenience you'll appreciate daily.
A flexible room on the first floor adds even more versatility, ready to serve as a home office, hobby space, or guest suite. Ample storage and designer touches throughout reflect the thoughtful care behind every detail.
With its balance of style, comfort, and intelligent design, the Stanford is a home that truly elevates everyday living.
Location
State TX
County Williamson
Area Gtw
Interior
Heating Central
Cooling Central Air
Flooring See Remarks
Exterior
Exterior Feature Gutters Full
Garage Spaces 2.0
Fence Fenced, Wood
Pool None
Community Features See Remarks
Utilities Available Electricity Connected
Waterfront Description None
View See Remarks
Roof Type Composition
Building
Lot Description See Remarks
Foundation Slab
Sewer Public Sewer
Water Public
Structure Type Masonry – All Sides
New Construction Yes
Schools
Elementary Schools Wolf Ranch Elementary
Middle Schools James Tippit
High Schools East View
School District Georgetown Isd
Others
Acceptable Financing Cash, Conventional, FHA, Texas Vet, VA Loan
Listing Terms Cash, Conventional, FHA, Texas Vet, VA Loan
Special Listing Condition Standard
Read Less
Bought with Redbird Realty LLC
NEARBY SCHOOLS & BUSINESSES
GET MORE INFORMATION