
For more information regarding the value of a property, please contact us for a free consultation.
201 Skinner Kyle, TX 78640
Want to know what your home might be worth? Contact us for a FREE valuation!

Our team is ready to help you sell your home for the highest possible price ASAP
Key Details
Property Type Single Family Home
Sub Type Single Family Residence
Listing Status Sold
Purchase Type For Sale
Square Footage 2,406 sqft
Subdivision Plum Creek
MLS Listing ID 9835029
Bedrooms 4
Full Baths 2
Half Baths 1
HOA Fees $57/qua
Year Built 2006
Annual Tax Amount $8,007
Tax Year 2025
Lot Size 5,675 Sqft
Property Sub-Type Single Family Residence
Property Description
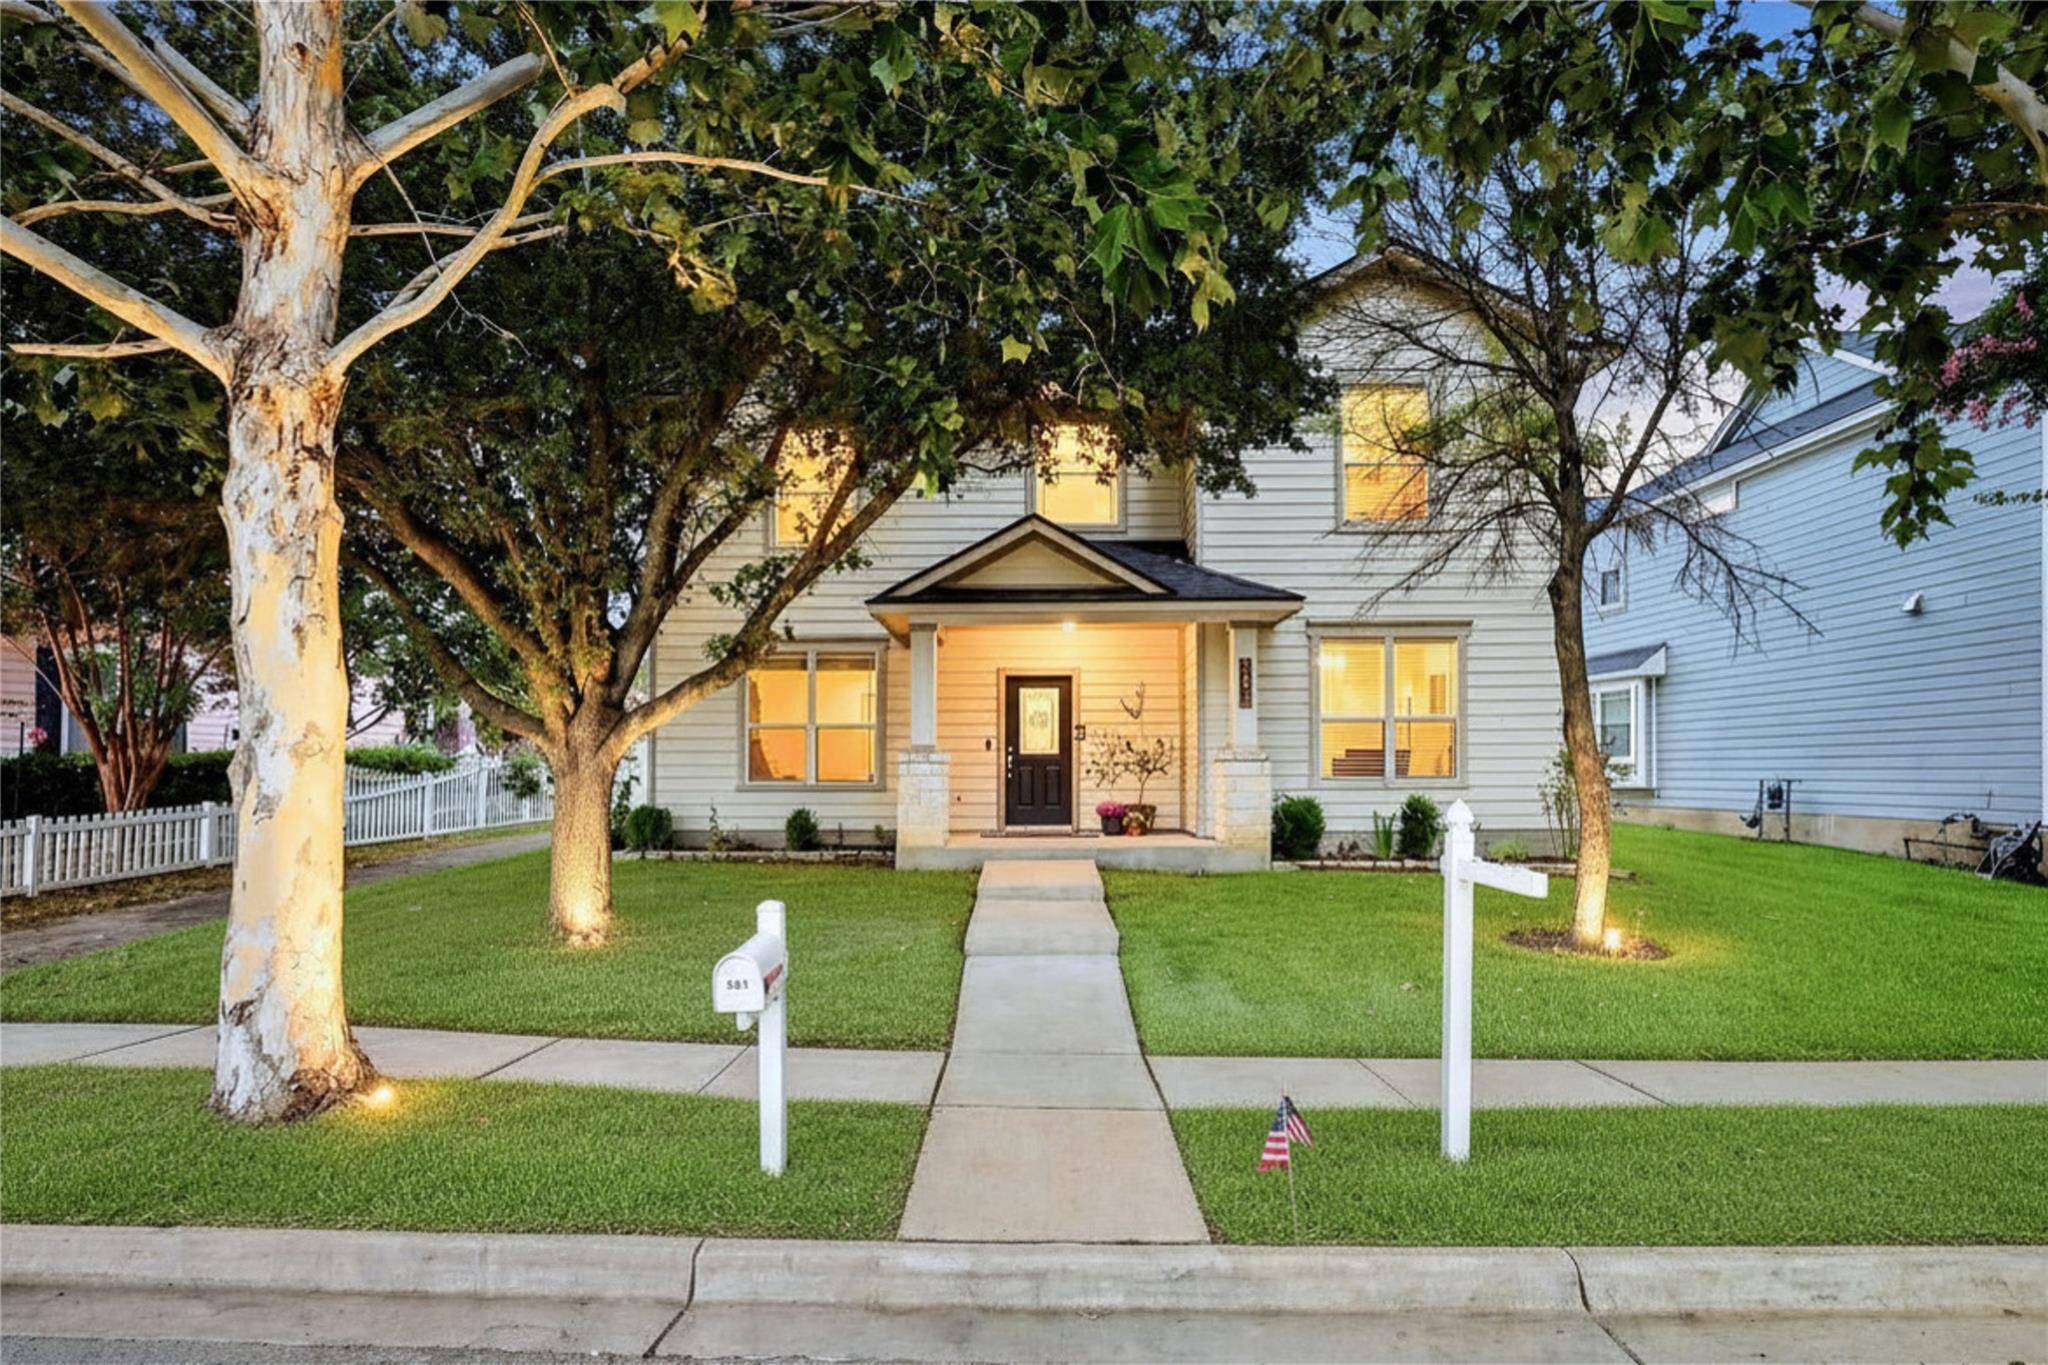
FULLY PAID-OFF SOLAR PANELS provide exceptional utility savings! This extensively upgraded Plum Creek home sits on a desirable oversized lot with a greenbelt-style trail along the left side, offering added privacy and extra space between neighboring homes. Major updates include a NEW 2025 ROOF, a NEW 2025 HVAC system with dual Nest thermostats, and a new water softener. Nearly every room has been thoughtfully updated with upgraded lighting, fixtures, finishes, and hardware. A welcoming foyer opens to the formal dining room, while rich hardwood flooring extends through the living room, dining room, and primary bedroom, complemented by elegant tile in the kitchen, hallway, and bathrooms. The open-concept living area flows into the beautifully remodeled kitchen featuring quartz countertops with a marble-look finish, a stylish sage-green tile backsplash, upgraded stainless steel appliances, a 5-burner gas cooktop, breakfast bar, and a sunny breakfast nook with a charming window bench. The downstairs primary suite offers a fully renovated spa-inspired bathroom with dual vanities, marble countertops, updated cabinetry and hardware, and a private water closet. Upstairs, you'll find a spacious loft that's perfect as a game room, office, or second living area, complete with its own storage closet, along with three generously sized secondary bedrooms, two featuring walk-in closets. The upgraded laundry room maximizes functionality with a built-in folding counter over the washer and dryer, additional shelving, and a hanging rod. Outside, enjoy a lush backyard with a fenced lawn and a convenient side gate providing direct access from the driveway. Every detail of this home reflects pride of ownership, making it truly move-in ready!
Location
State TX
County Hays
Area Hh
Interior
Heating Central, Natural Gas
Cooling Central Air, Electric
Flooring Carpet, Tile, Wood
Exterior
Exterior Feature Lighting, Private Yard
Garage Spaces 2.0
Fence Back Yard, Fenced, Gate, Vinyl
Pool None
Community Features Common Grounds, Curbs, Dog Park, Fishing, Golf, Lake, Park, Pet Amenities, Picnic Area, Planned Social Activities, Playground, Pool, Sidewalks, Sport Court(s)/Facility, Tennis Court(s), Trail(s)
Utilities Available Electricity Connected, High Speed Internet, Natural Gas Connected, Water Connected
Waterfront Description None
View Neighborhood
Roof Type Composition,Shingle
Building
Lot Description Alley, Back Yard, Curbs, Front Yard, Landscaped, Near Golf Course, Sprinkler - Automatic, Sprinklers In Rear, Sprinklers In Front, Trees-Medium (20 Ft - 40 Ft), Trees-Moderate
Foundation Slab
Sewer Public Sewer
Water Public
Structure Type HardiPlank Type,Stone
New Construction No
Schools
Elementary Schools Laura B Negley
Middle Schools R C Barton
High Schools Jack C Hays
School District Haysconsisd
Others
Acceptable Financing Cash, Conventional, FHA, Texas Vet, VA Loan
Listing Terms Cash, Conventional, FHA, Texas Vet, VA Loan
Special Listing Condition Standard
Read Less
Bought with Keller Williams Realty
NEARBY SCHOOLS & BUSINESSES
GET MORE INFORMATION