
For more information regarding the value of a property, please contact us for a free consultation.
613 W Johanna ST Austin, TX 78704
Want to know what your home might be worth? Contact us for a FREE valuation!

Our team is ready to help you sell your home for the highest possible price ASAP
Key Details
Property Type Single Family Home
Sub Type Single Family Residence
Listing Status Sold
Purchase Type For Sale
Square Footage 2,035 sqft
Subdivision Bouldin James E Add
MLS Listing ID 7031796
Sold Date -
Bedrooms 3
Full Baths 2
Half Baths 1
HOA Y/N No
Year Built 2007
Annual Tax Amount $28,631
Tax Year 2025
Lot Size 4,356 Sqft
Acres 0.1
Property Sub-Type Single Family Residence
Source actris
Property Description
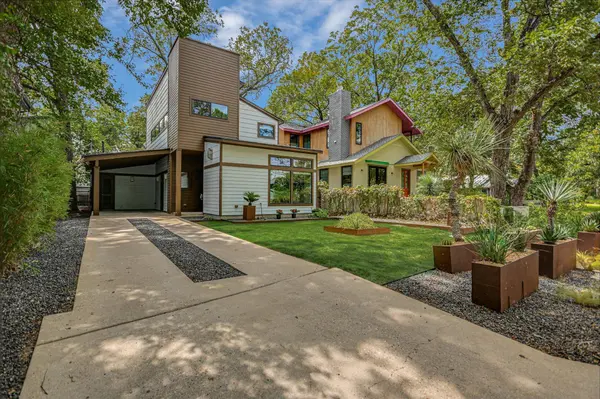
Multiple Offers Received. Best & Final due by 12noon Monday September 14th. Mid-Century Modern home in coveted Bouldin Creek area. Large open plan living/dining/kitchen area, perfect for entertaining. High, vaulted ceilings. Gas fireplace. Beautiful kitchen island with gas cooktop and black granite. Under cabinet lighting and pantry complete the kitchen. Durable concrete floors downstairs. Main floor primary suite, dual closet + two bedrooms, loft/office and laundry upstairs. Enjoy the back deck with outdoor kitchen and large, shade trees. Storage closet in carport. Level 2 (40-amp) WiFi-enabled electric vehicle charging station installed. Walking distance to Austin's best venues and restaurants including Swedish Hill, Mattie's, Torchy's, shops like Kendra Scott, and see live music at The Continental Club. Custom steel planters out front add to this home's superb curb appeal. Come enjoy this stylish home in the heart of 78704 and walk to everything!
Location
State TX
County Travis
Area 6
Rooms
Main Level Bedrooms 1
Interior
Interior Features Bookcases, Built-in Features, Ceiling Fan(s), Ceiling-High, Ceiling-Vaulted, Granite Counters, Kitchen Island, Multiple Living Areas, Open Floorplan, Pantry, Primary Bedroom on Main, Recessed Lighting, Walk-In Closet(s), Wired for Sound
Heating Electric
Cooling Central Air
Flooring Concrete, Tile
Fireplaces Number 1
Fireplaces Type Family Room, Gas Starter
Fireplace Y
Appliance Built-In Oven(s), Dishwasher, Disposal, Gas Cooktop, Microwave, Free-Standing Gas Range, Stainless Steel Appliance(s), Washer/Dryer, Tankless Water Heater
Exterior
Exterior Feature Private Yard
Garage Spaces 1.0
Fence Wood
Pool None
Community Features None
Utilities Available None
Waterfront Description None
View Neighborhood
Roof Type Metal
Accessibility None
Porch Deck
Total Parking Spaces 1
Private Pool No
Building
Lot Description Back Yard, Interior Lot, Sprinkler - Automatic, Trees-Moderate
Faces North
Foundation Slab
Sewer Public Sewer
Water Public
Level or Stories Two
Structure Type HardiPlank Type
New Construction No
Schools
Elementary Schools Galindo
Middle Schools Lively
High Schools Travis
School District Austin Isd
Others
Restrictions None
Ownership Fee-Simple
Acceptable Financing Cash, Conventional
Tax Rate 2.14486
Listing Terms Cash, Conventional
Special Listing Condition Standard
Read Less
Bought with Compass RE Texas, LLC
NEARBY SCHOOLS & BUSINESSES
GET MORE INFORMATION