
For more information regarding the value of a property, please contact us for a free consultation.
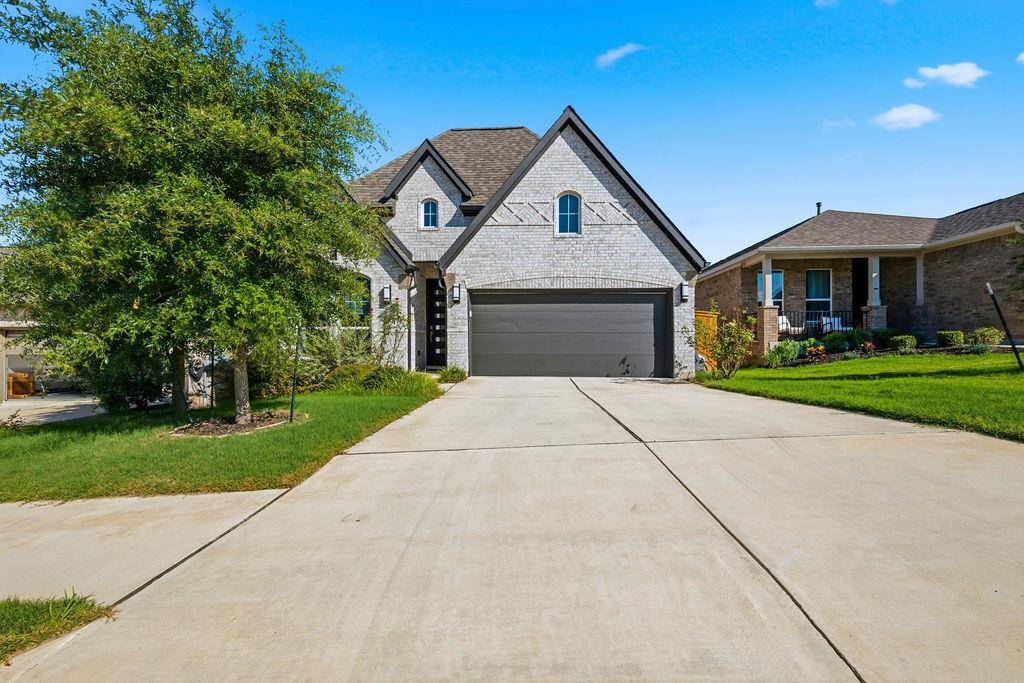
304 Barton Oak TRL Georgetown, TX 78628
Want to know what your home might be worth? Contact us for a FREE valuation!

Our team is ready to help you sell your home for the highest possible price ASAP
Key Details
Property Type Single Family Home
Sub Type Single Family Residence
Listing Status Sold
Purchase Type For Sale
Square Footage 2,241 sqft
Subdivision Parkside On The River
MLS Listing ID 7333388
Bedrooms 4
Full Baths 3
HOA Fees $70/qua
Year Built 2022
Annual Tax Amount $12,951
Tax Year 2026
Lot Size 6,721 Sqft
Property Sub-Type Single Family Residence
Property Description
304 Barton Oak Trail is situated on a quiet cul-de-sac and located on the first street within the community, this beautiful single-story Perry Home offers exceptional privacy with expansive green space behind the property and no immediate rear neighbors.
Featuring 4 bedrooms and 3 full bathrooms, the home boasts high ceilings, large windows, and abundant natural light throughout. The thoughtfully designed floor plan provides both comfort and functionality for everyday living.
Upon entering, you are welcomed by an inviting foyer. Two secondary bedrooms and a full bath are located to the left, while an additional bedroom and full bath with upgraded stand-in shower is situated to the right—ideal for guests, family members, or a home office.
The foyer opens into a spacious living area with the kitchen to the right and the dining and family rooms to the left. Large windows showcase beautiful views of the green space behind the home, creating a bright and open atmosphere while offering excellent privacy.
Privately situated at the rear of the home, the primary suite serves as a peaceful retreat with large windows overlooking serene greenery. The primary suite features a large attached bath equipped with a walk-in shower, a deep bathtub, and a generous walk-in closet with upgraded shelf space. A unique feature of this floor plan is the primary closet connecting to the laundry room, providing practical convenience.
Location
State TX
County Williamson
Area Gtw
Interior
Heating Natural Gas
Cooling Electric
Flooring Vinyl
Exterior
Exterior Feature Electric Car Plug-in, Exterior Steps, Gas Grill, Pest Tubes in Walls
Garage Spaces 2.0
Fence Fenced, Wood
Pool None
Community Features Clubhouse, Cluster Mailbox, High Speed Internet, Sidewalks
Utilities Available Electricity Connected, High Speed Internet, Natural Gas Connected, Phone Available, Sewer Connected, Water Connected
Waterfront Description None
View See Remarks
Roof Type Asbestos Shingle
Building
Lot Description Cul-De-Sac, Front Yard, Sprinkler - Automatic, Sprinklers In Rear, Sprinklers In Front
Foundation Slab
Sewer Public Sewer
Water Public
Structure Type Brick
New Construction No
Schools
Elementary Schools Wolf Ranch Elementary
Middle Schools James Tippit
High Schools East View
School District Georgetown Isd
Others
Acceptable Financing Cash, Conventional, VA Loan
Listing Terms Cash, Conventional, VA Loan
Special Listing Condition Standard
Read Less
Bought with Compass RE Texas, LLC
NEARBY SCHOOLS & BUSINESSES
GET MORE INFORMATION