
For more information regarding the value of a property, please contact us for a free consultation.
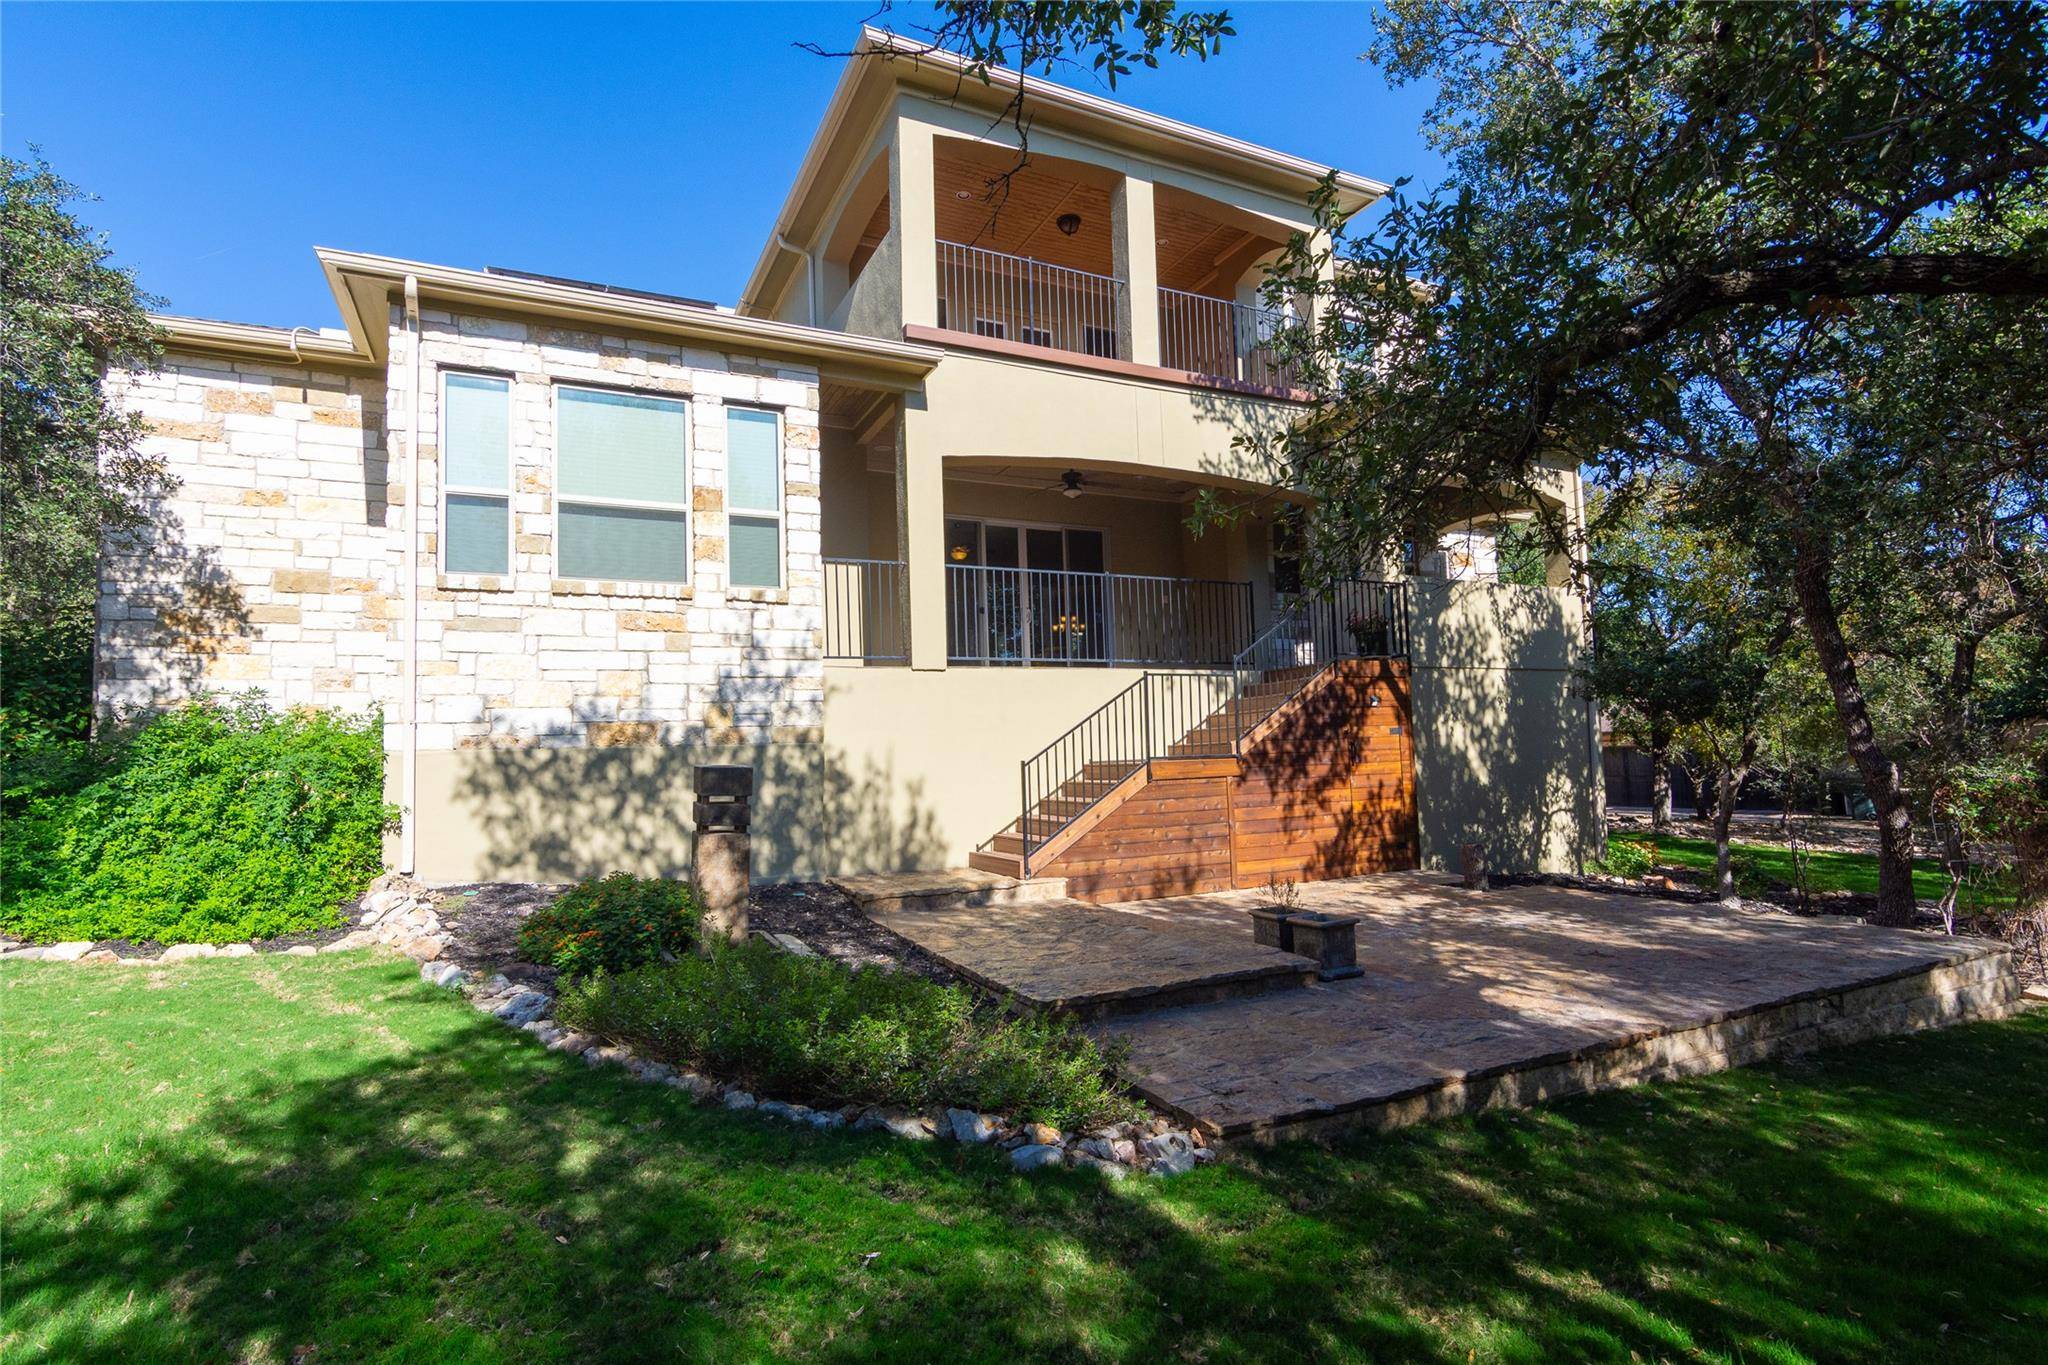
316 Chadwick DR Georgetown, TX 78628
Want to know what your home might be worth? Contact us for a FREE valuation!

Our team is ready to help you sell your home for the highest possible price ASAP
Key Details
Property Type Single Family Home
Sub Type Single Family Residence
Listing Status Sold
Purchase Type For Sale
Square Footage 4,213 sqft
Subdivision Preserve Ph 01
MLS Listing ID 4126491
Bedrooms 5
Full Baths 3
Half Baths 1
HOA Fees $22/ann
Year Built 2014
Annual Tax Amount $18,569
Tax Year 2025
Lot Size 1.007 Acres
Property Sub-Type Single Family Residence
Property Description
Great Location, Easy Access to Hwy 183A or IH35. Great Home located on 1+ acre covered with many trees. 5-3.5 which includes a separate Casita with large bedroom and bath. Large open living, dining and kitchen area. Unbelievable center island which measures 8'2"X 9'3". Wine Cellar with wine refrigerator and many cabinets, Living area has fireplace with gas logs, great view of backyard. Kitchen has gas range and double ovens. Private Office or 5th bedroom. Huge master down with large bath, great view of backyard. Master bath has 2 large closets, double vanity and separate shower. Upstairs there are 2 bedrooms, bath, large game room and theatre. Great home for entertaining with 3 levels of decks/patio overlooking the beautiful backyard. New Carpet thru out. Solar Panels for low electric bills. Average $185.03 for the past 9 months. 2 new water heaters, New HVAC in and out unit downstairs. Hunter Ceiling Fans, 3 Car Garage with Epoxy Floors and Upgraded lighting. Many More upgrades thru out this home. Must see to appreciate ..
Location
State TX
County Williamson
Area Cln
Interior
Heating Central, Electric, Fireplace(s), Heat Pump, Propane
Cooling Ceiling Fan(s), Central Air, Electric
Flooring Carpet, Tile, Vinyl
Fireplaces Number 1
Fireplaces Type Gas Log, Glass Doors, Living Room
Exterior
Exterior Feature Barbecue, Uncovered Courtyard, Exterior Steps, Gas Grill, Rain Gutters
Garage Spaces 3.0
Fence Back Yard, Partial
Pool None
Community Features None
Utilities Available Electricity Connected, High Speed Internet, Propane, Water Connected
Waterfront Description None
View Trees/Woods
Roof Type Composition
Building
Lot Description Back Yard, Front Yard, Gentle Sloping, Landscaped, Public Maintained Road, Sprinkler - Automatic, Sprinklers In Front, Trees-Large (Over 40 Ft), Many Trees, Trees-Medium (20 Ft - 40 Ft)
Foundation Slab
Sewer Engineered Septic, Private Sewer
Water Public
Structure Type Stone Veneer
New Construction No
Schools
Elementary Schools Tarvin
Middle Schools Stiles
High Schools Rouse
School District Leander Isd
Others
Acceptable Financing Cash, Conventional
Listing Terms Cash, Conventional
Special Listing Condition Standard
Read Less
Bought with Pure Realty
NEARBY SCHOOLS & BUSINESSES
GET MORE INFORMATION