
For more information regarding the value of a property, please contact us for a free consultation.
1950 County Road 245 Georgetown, TX 78633
Want to know what your home might be worth? Contact us for a FREE valuation!

Our team is ready to help you sell your home for the highest possible price ASAP
Key Details
Property Type Single Family Home
Sub Type Single Family Residence
Listing Status Sold
Purchase Type For Sale
Square Footage 2,849 sqft
Subdivision Hamilton Survey
MLS Listing ID 9891504
Bedrooms 4
Full Baths 3
Year Built 1999
Annual Tax Amount $15,113
Tax Year 2025
Lot Size 7.500 Acres
Property Sub-Type Single Family Residence
Property Description
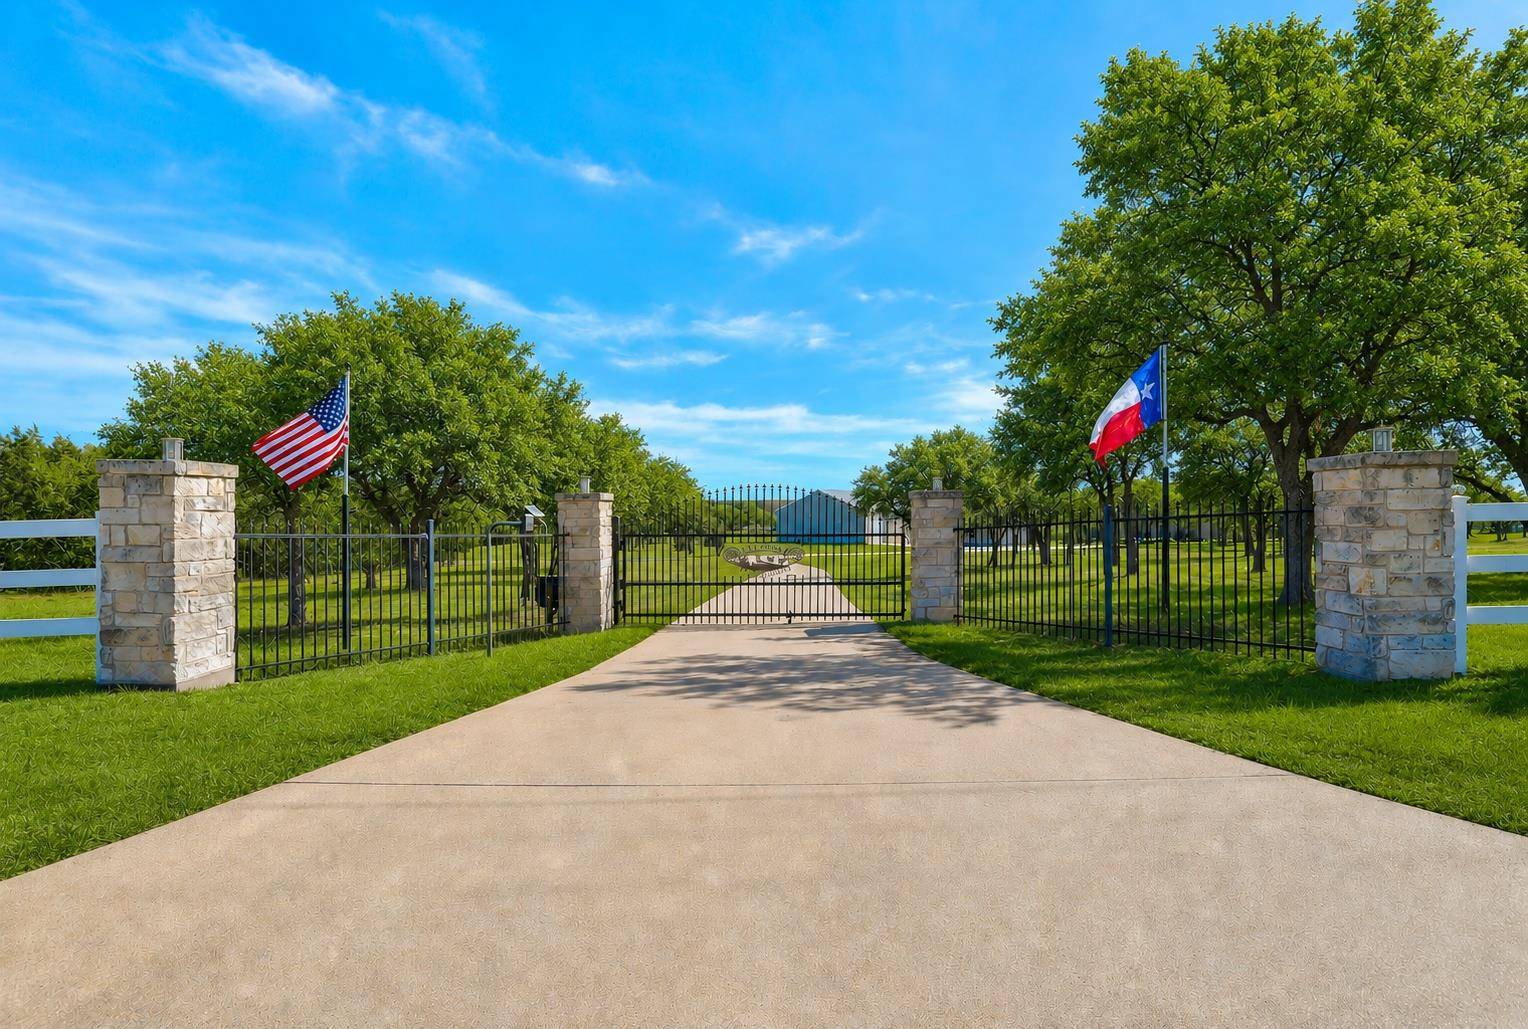
Rarely does a property this capable come to market: a massive 75'x60' shop with two 16-foot doors and 60-amp power, set on 7.5 unrestricted acres with no HOA. Whether you need serious workshop space, RV/boat storage, or room for horses, this Georgetown-area acreage delivers the infrastructure most buyers spend years trying to add. And a significant price reductions. Bring your horses, RV, Boat; Exceptional opportunity to enjoy peaceful country living outside the city limits on 7.50 beautiful acres, just a short drive from the historic charm, shopping, and dining of the Georgetown Square. This remarkable property offers the perfect blend of privacy, functionality, and comfort. The highlights of the property is the incredible 75' x 60' shop, complete with two 16-foot doors, 60 amp electrical plug, and two 1,500 gallon rainwater collection tanks attached for added efficiency, whole house generac 22K generator . A perfectly placed gazebo provides a relaxing outdoor retreat to take in the surrounding acreage. The pristine 4 bedroom home features a dedicated office, only one bedroom upstairs or could be a flex room ideal for personal gym, hobbies, a craft or quilt room, or homeschooling space. The beautifully designed kitchen offers granite countertops, a dining nook, a freestanding gas stove, plantation shutters, pull-out cabinetry, and under-cabinet lighting. A formal dining room and open family room with a cozy wood-burning freestanding fireplace create inviting gathering spaces, while gorgeous wood flooring enhances many of the main living areas. Additional features include a detached two car garage with epoxy flooring and bonus upstairs storage that could easily serve as a guest room or apartment. The screened porch expands the living space and is perfect for outdoor entertaining. The property is further complemented by a “King's Palace” chicken coop and wide-open space to enjoy the best of country life. No Restrictions Found
Location
State TX
County Williamson
Area Gtw
Interior
Heating Central
Cooling Central Air
Flooring Carpet, Tile, Wood
Fireplaces Number 1
Fireplaces Type Family Room
Exterior
Exterior Feature Rain Gutters, Private Yard, RV Hookup
Garage Spaces 2.0
Fence Livestock, Wrought Iron
Pool None
Community Features None
Utilities Available Electricity Available, Propane
Waterfront Description None
View See Remarks
Roof Type Composition
Building
Lot Description Landscaped, Level, Native Plants
Foundation Slab
Sewer Septic Tank
Water MUD, Public
Structure Type Masonry – All Sides
New Construction No
Schools
Elementary Schools Jo Ann Ford
Middle Schools Douglas Benold
High Schools Georgetown
School District Georgetown Isd
Others
Acceptable Financing Cash, Conventional, FHA, VA Loan
Listing Terms Cash, Conventional, FHA, VA Loan
Special Listing Condition Standard
Read Less
Bought with Compass RE Texas, LLC.
NEARBY SCHOOLS & BUSINESSES
GET MORE INFORMATION