
For more information regarding the value of a property, please contact us for a free consultation.
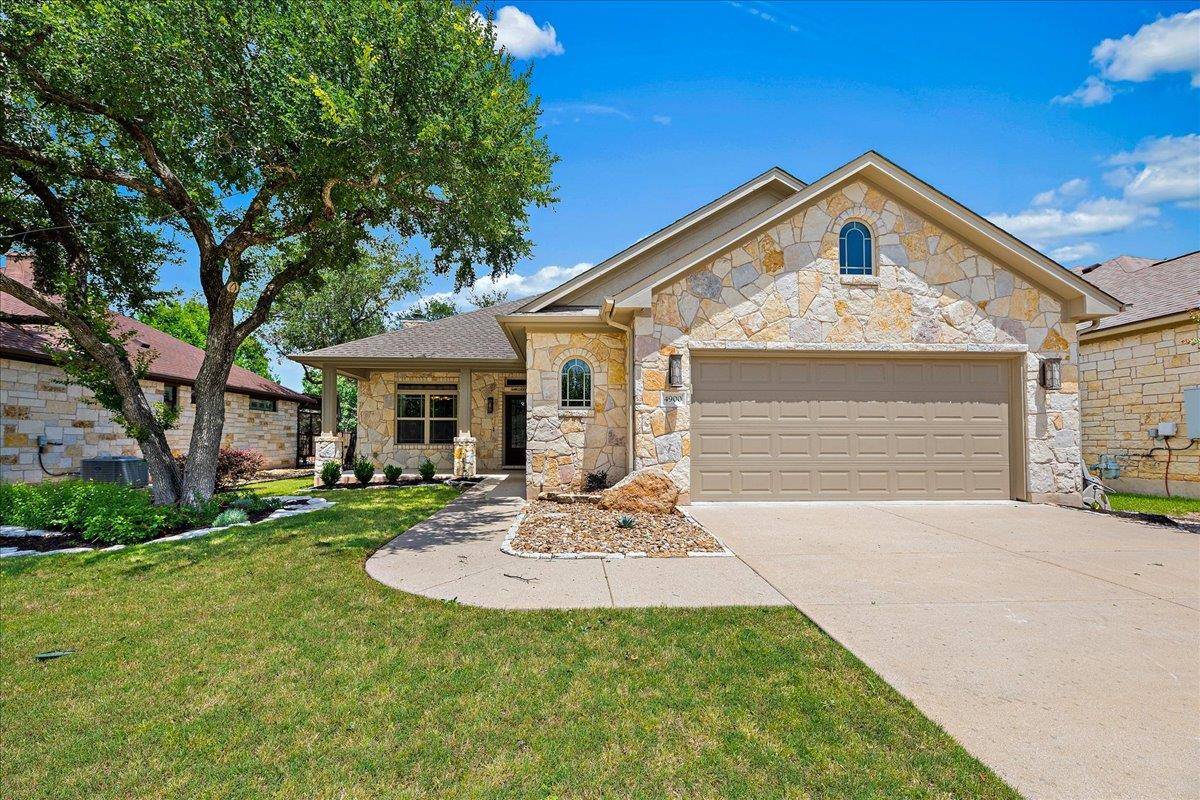
4900 Sonora TRCE Georgetown, TX 78633
Want to know what your home might be worth? Contact us for a FREE valuation!

Our team is ready to help you sell your home for the highest possible price ASAP
Key Details
Property Type Single Family Home
Sub Type Single Family Residence
Listing Status Sold
Purchase Type For Sale
Square Footage 1,689 sqft
Subdivision Heritage Oaks Sec 2
MLS Listing ID 2109996
Bedrooms 3
Full Baths 2
HOA Fees $45/ann
Year Built 2011
Tax Year 2026
Lot Size 6,751 Sqft
Property Sub-Type Single Family Residence
Property Description
Welcome to this beautifully custom-built home in the desirable Heritage Oaks 55+ community, where comfort, quality, and nature come together seamlessly. Perfectly positioned just a few homes from the community walking trail, this property offers peaceful surroundings and a true connection to the outdoors.
Start your mornings with coffee on the oversized covered front porch, or unwind in the evening on the fully screened-in back patio, complete with serene backyard views and thoughtfully designed brick hardscape and landscaping.
Inside, the home showcases numerous upgrades throughout, including stunning walnut hardwood floors, granite countertops and bar, and a spacious kitchen featuring deluxe cabinetry and a premium Thermador gas cooktop. The open living area is anchored by a native stone fireplace with an oak mantle and enhanced with recessed lighting, in-ceiling surround sound, and TVs.
The thoughtful floor plan includes arched entryways, tile flooring in bathrooms, and added functionality such as a built-in computer/craft desk in the utility room and extra shelving in all closets. The oversized garage offers additional storage with built-in cabinets and a utility sink.
Energy efficiency is top of mind with upgraded R-38 attic insulation and E-glass windows. Additional features include under-cabinet lighting, a new gas remote-operated fireplace, surround sound wiring throughout, and outdoor speakers for entertaining on the back patio.
This exceptional home truly has it all—quality craftsmanship, modern upgrades, and a peaceful setting. A must-see to fully appreciate every detail!
Heritage Oaks, developed by Jimmy Jacobs Custom Homes in 2004, offers an exceptional lifestyle within a vibrant 55+ community. The beautifully appointed clubhouse features a spacious ballroom, a full commercial kitchen, a state-of-the-art fitness center, a billiards and dart room, as well as a library and game room.
Location
State TX
County Williamson
Area Gtw
Interior
Heating Central
Cooling Central Air
Flooring Tile, Wood
Fireplaces Number 1
Fireplaces Type Great Room, Living Room, Stone
Exterior
Exterior Feature Gutters Full
Garage Spaces 2.0
Fence Wood, Wrought Iron
Pool None
Community Features Clubhouse, Common Grounds, Fitness Center, Kitchen Facilities, Park, Underground Utilities
Utilities Available Electricity Available, Natural Gas Available, Underground Utilities
Waterfront Description None
View None
Roof Type Composition
Building
Lot Description Sprinkler - Automatic, Sprinklers In Rear, Sprinklers In Front, Trees-Medium (20 Ft - 40 Ft)
Foundation Slab
Sewer Public Sewer
Water Public
Structure Type Masonry – All Sides
New Construction No
Schools
Elementary Schools Na_Sun_City
Middle Schools Na_Sun_City
High Schools Na_Sun_City
School District Georgetown Isd
Others
Acceptable Financing Cash, Conventional, FHA
Listing Terms Cash, Conventional, FHA
Special Listing Condition Standard
Read Less
Bought with Keller Williams Realty GT (WC)
NEARBY SCHOOLS & BUSINESSES
GET MORE INFORMATION