
For more information regarding the value of a property, please contact us for a free consultation.
6426 Ira Ingram DR Austin, TX 78749
Want to know what your home might be worth? Contact us for a FREE valuation!

Our team is ready to help you sell your home for the highest possible price ASAP
Key Details
Property Type Single Family Home
Sub Type Single Family Residence
Listing Status Sold
Purchase Type For Sale
Square Footage 3,010 sqft
Subdivision Legend Oaks Sec 08
MLS Listing ID 6476103
Sold Date -
Bedrooms 4
Full Baths 2
Half Baths 1
HOA Fees $46/mo
HOA Y/N Yes
Year Built 1995
Annual Tax Amount $14,704
Tax Year 2026
Lot Size 0.258 Acres
Acres 0.2582
Property Sub-Type Single Family Residence
Source actris
Property Description
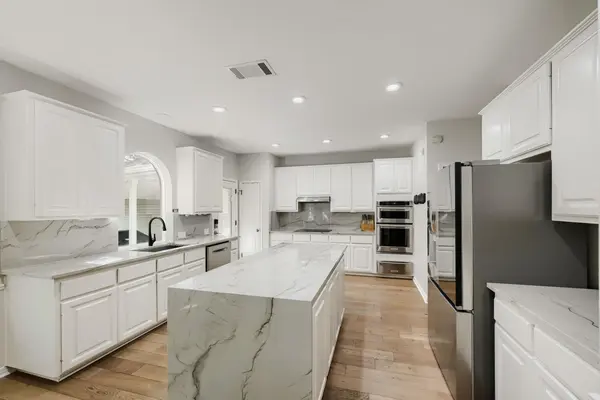
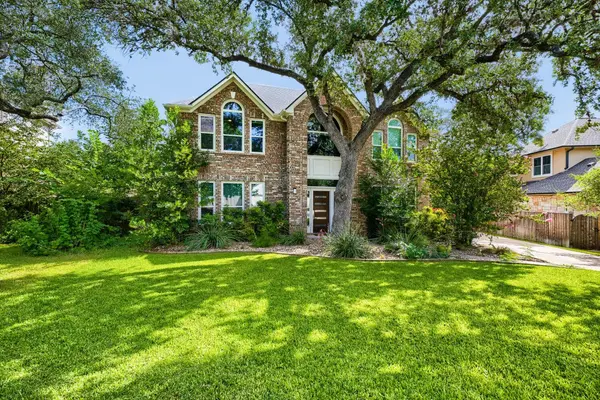
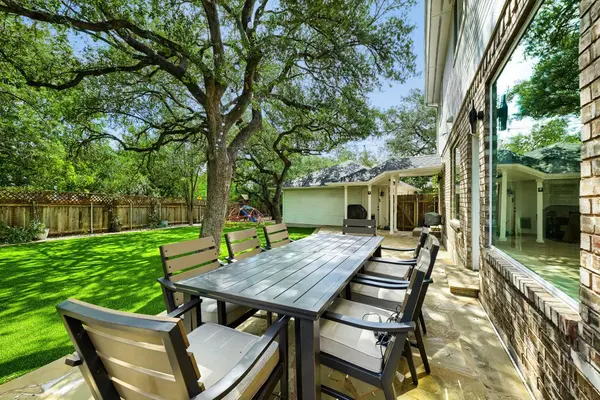
Welcome to this exceptional 4-bedroom plus office, 2.5-bathroom home located in the heart of Southwest Austin's coveted Legend Oaks neighborhood. This home offers the ideal space for indoor-outdoor entertaining with a large turfed backyard and a floor plan featuring 4 spacious bedrooms, a dedicated downstairs playroom/flex space, and a private office located directly off the primary bedroom suite—ideal for modern work-from-home needs. The heart of the home centers on an open-concept kitchen with an expansive central island that seamlessly connects to your main living spaces. The home has been thoughtfully updated with modern finishes and major mechanical upgrades, including spray-foam insulation, new windows, a new roof, new HVAC units, and Tesla electric charger. The property sits under large oak trees and offers ample parking with the detached three-car garage. Enjoy everything Legend Oaks has to offer, including access to community swimming pools, shaded playgrounds, walking trails, and quick access to top-rated schools, downtown Austin, and Hill Country hot spots.
Location
State TX
County Travis
Area Sww
Interior
Interior Features Ceiling Fan(s), Multiple Living Areas, Soaking Tub
Heating Natural Gas
Cooling Electric, Multi Units
Flooring Carpet, Tile, Wood
Fireplaces Number 1
Fireplaces Type Gas Log, Living Room
Fireplace Y
Appliance Built-In Oven(s), Convection Oven, Dishwasher, Disposal, Induction Cooktop, Microwave, Free-Standing Refrigerator, Warming Drawer
Exterior
Exterior Feature Electric Car Plug-in
Garage Spaces 3.0
Fence Back Yard, Wood
Pool None
Community Features BBQ Pit/Grill, Playground, Pool
Utilities Available Electricity Connected, Natural Gas Connected, Sewer Connected, Underground Utilities, Water Connected
Waterfront Description None
View None
Roof Type Shingle
Accessibility None
Porch Mosquito System, Patio
Total Parking Spaces 5
Private Pool No
Building
Lot Description Back Yard, Landscaped, Near Public Transit, Sprinkler - Automatic, Trees-Medium (20 Ft - 40 Ft)
Faces Southwest
Foundation Slab
Sewer Public Sewer
Water Public
Level or Stories Two
Structure Type Brick,Wood Siding
New Construction No
Schools
Elementary Schools Patton
Middle Schools Small
High Schools Austin
School District Austin Isd
Others
HOA Fee Include See Remarks
Restrictions See Remarks
Ownership Fee-Simple
Acceptable Financing Cash, Conventional, Lease Back
Tax Rate 2.13
Listing Terms Cash, Conventional, Lease Back
Special Listing Condition Standard
Read Less
Bought with Moreland Properties
NEARBY SCHOOLS & BUSINESSES
GET MORE INFORMATION