
For more information regarding the value of a property, please contact us for a free consultation.
2024 University Club DR Austin, TX 78732
Want to know what your home might be worth? Contact us for a FREE valuation!

Our team is ready to help you sell your home for the highest possible price ASAP
Key Details
Property Type Single Family Home
Sub Type Single Family Residence
Listing Status Sold
Purchase Type For Sale
Square Footage 4,145 sqft
Subdivision Steiner Ranch Ph 01 Sec 10C
MLS Listing ID 6520396
Sold Date -
Bedrooms 4
Full Baths 3
Half Baths 1
HOA Fees $125/Semi-Annually
HOA Y/N Yes
Year Built 2009
Annual Tax Amount $29,008
Tax Year 2025
Lot Size 0.481 Acres
Acres 0.481
Property Sub-Type Single Family Residence
Source actris
Property Description
Set within the UT Golf Club of Steiner Ranch, this thoughtfully updated home blends timeless architecture with a level of customization rarely found in the neighborhood. With four bedrooms, three and a half bathrooms, a dedicated study, and a formal dining room, the layout balances everyday livability with spaces designed for gathering and entertaining.
The primary suite is located on the main level and feels more like a private retreat than a typical bedroom. In addition to generous sleeping quarters, it includes a space for a sitting room or exercise space, creating flexibility for how the home is lived in day to day.
At the heart of the home is a completely reimagined kitchen—fully redesigned, reshaped, and custom-built. This is not a surface-level update. From the cabinetry to the layout to the high-end appliances, every detail was thoughtfully selected, creating a space that functions as both a showpiece and a true working kitchen. Designer finishes and contemporary lighting carry throughout the home, giving it a cohesive, updated feel without losing warmth.
Upstairs, the home opens into multiple entertainment spaces, including a large game room and a dedicated theater. An expansive balcony overlooks the golf course and Hill Country beyond, offering elevated views and a sense of openness that's hard to replicate.
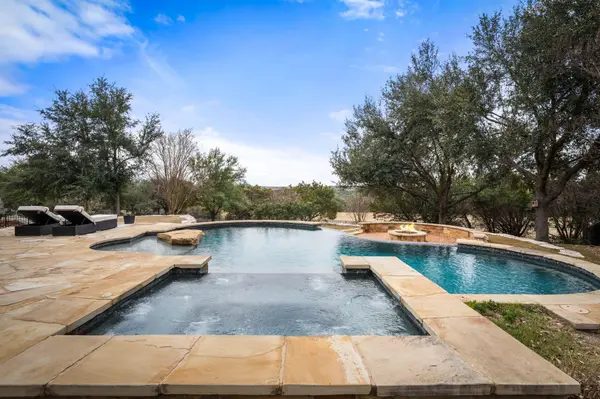
The outdoor living is equally compelling. An infinity-edge pool and spa anchor the backyard, complemented by an outdoor kitchen, barbecue, covered dining area, and an oversized lawn with room to run, play, or relax. The lot sits on a gentle slope rather than flat terrain, which enhances privacy and preserves long-range views of the course and surrounding hills.
Move-in ready and truly turnkey, this home stands apart for buyers looking for a refined, thoughtfully updated property in one of Steiner Ranch's most established sections—where indoor and outdoor living, privacy, and views all come together.
Location
State TX
County Travis
Area Rn
Rooms
Main Level Bedrooms 1
Interior
Interior Features Built-in Features, Ceiling Fan(s), Ceiling-High, Chandelier, Quartz Counters, Double Vanity, Eat-in Kitchen, Entrance Foyer, Kitchen Island, Multiple Dining Areas, Multiple Living Areas, Open Floorplan, Pantry, Primary Bedroom on Main, Recessed Lighting, Smart Thermostat, Sound System, Storage, Walk-In Closet(s)
Heating Central
Cooling Central Air
Flooring Carpet, Tile, Wood
Fireplaces Number 1
Fireplaces Type Family Room
Fireplace Y
Appliance Built-In Oven(s), Dishwasher, Disposal, Refrigerator
Exterior
Exterior Feature Balcony, Barbecue, Garden, Outdoor Grill, Private Yard
Garage Spaces 3.0
Fence Back Yard, Fenced, Wrought Iron
Pool Heated, In Ground, Infinity, Outdoor Pool, Pool/Spa Combo
Community Features Clubhouse, Common Grounds, Golf, Lake, Park, Playground, Pool, Tennis Court(s), Trail(s)
Utilities Available Electricity Connected, Natural Gas Connected, Sewer Connected, Water Connected
Waterfront Description None
View Canyon, Golf Course, Neighborhood, Park/Greenbelt, Trees/Woods
Roof Type Tile
Accessibility None
Porch See Remarks, Covered, Deck, Patio, Porch
Total Parking Spaces 6
Private Pool Yes
Building
Lot Description Back Yard, Close to Clubhouse, Curbs, Front Yard, Garden, Gentle Sloping, Landscaped, Near Golf Course, Backs To Golf Course, Sloped Down, Trees-Medium (20 Ft - 40 Ft), Trees-Moderate, Views
Faces Southeast
Foundation Slab
Sewer MUD
Water MUD
Level or Stories Two
Structure Type Masonry – All Sides,Stone Veneer,Stucco
New Construction No
Schools
Elementary Schools River Ridge
Middle Schools Canyon Ridge
High Schools Vandegrift
School District Leander Isd
Others
HOA Fee Include Common Area Maintenance,Trash
Restrictions None
Ownership Fee-Simple
Acceptable Financing Cash, Conventional
Tax Rate 1.97
Listing Terms Cash, Conventional
Special Listing Condition Standard
Read Less
Bought with Keller Williams - Lake Travis
NEARBY SCHOOLS & BUSINESSES
GET MORE INFORMATION