
For more information regarding the value of a property, please contact us for a free consultation.
250 Sandy Creek CV Driftwood, TX 78619
Want to know what your home might be worth? Contact us for a FREE valuation!

Our team is ready to help you sell your home for the highest possible price ASAP
Key Details
Property Type Single Family Home
Sub Type Single Family Residence
Listing Status Sold
Purchase Type For Sale
Square Footage 3,769 sqft
Subdivision Rim Rock Ph 1 Sec 1
MLS Listing ID 2673798
Bedrooms 4
Full Baths 3
HOA Fees $28/ann
Year Built 2014
Annual Tax Amount $23,573
Tax Year 2025
Lot Size 2.570 Acres
Property Sub-Type Single Family Residence
Property Description
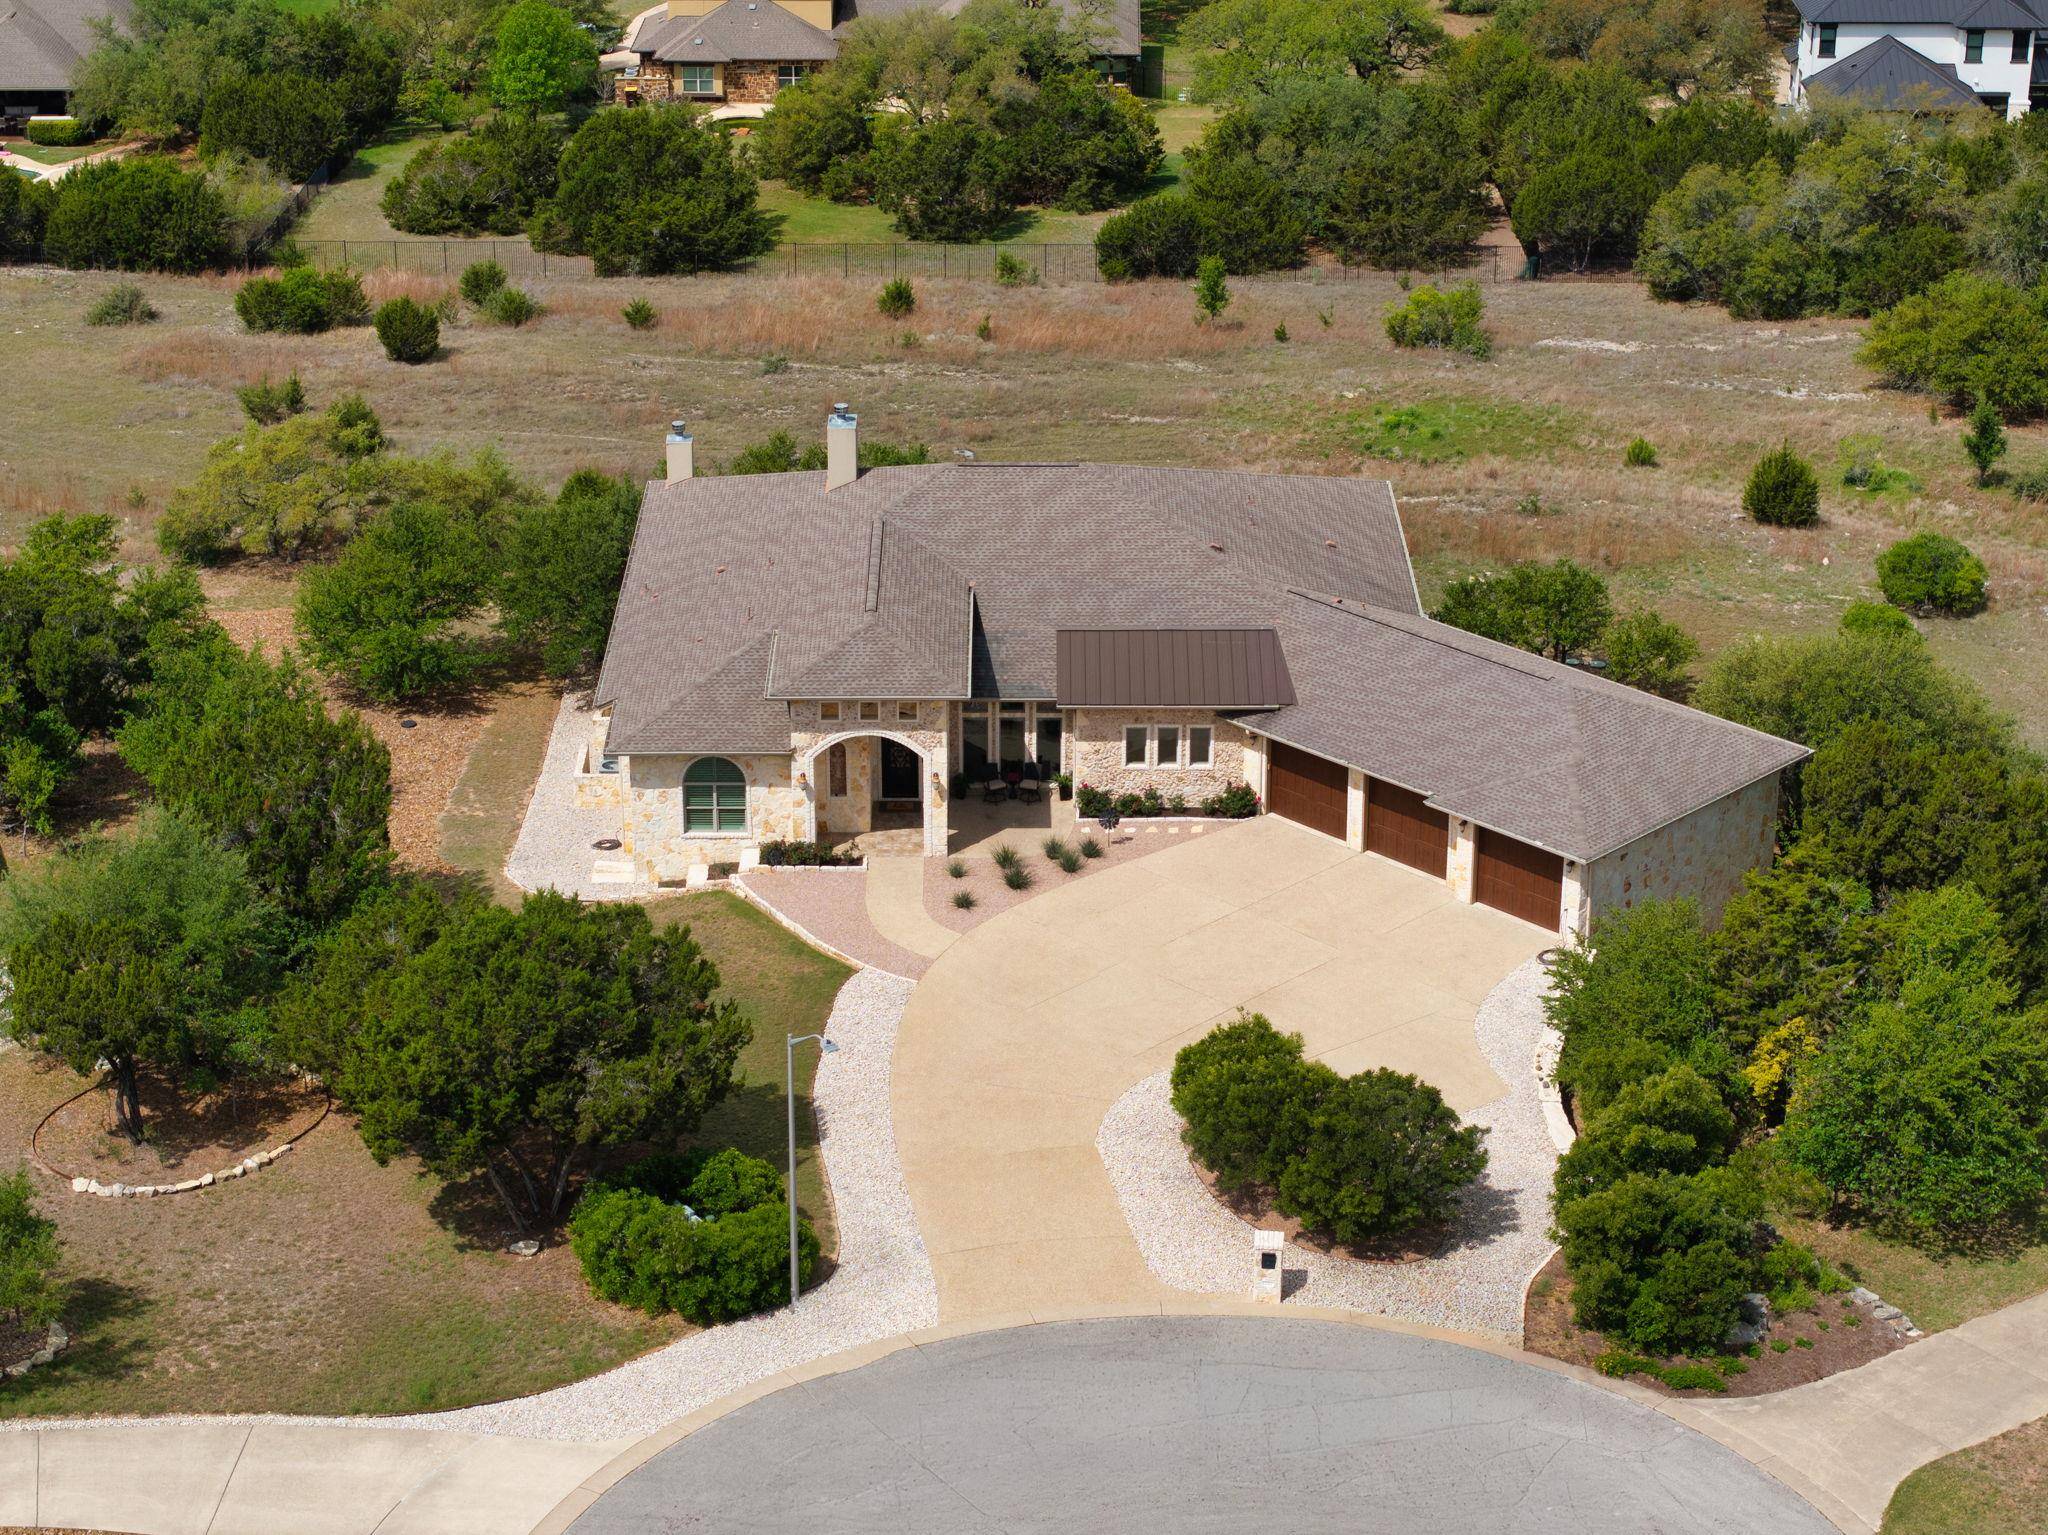
Privately positioned at the end of a cul-de-sac, this exceptional custom-built single-story estate offers refined Hill Country living with panoramic 270-degree views and unforgettable sunsets.
Inside, soaring 12-foot beamed ceilings anchor the expansive family room, where a fireplace and walls of glass create a seamless connection to the outdoor living spaces. Designed with both entertaining and functionality in mind, the kitchen features generous granite surfaces, soft-close cabinetry, double ovens, an induction cooktop (convertible to gas), wine cooler, ice maker, and a built-in China cabinet with service bar. A spacious walk-in pantry completes the space.
The open floorplan connects the dining room, living room with fireplace, breakfast area, breakfast bar and kitchen seamlessly. The large windows offer plentiful daylight and views from all living spaces.
The primary suite is a true retreat, with a wood tray ceiling and storm shutters for completed tranquility. The ensuite spa inspired bathroom features a deep soaking tub, a huge walk-in shower with 3 shower heads, double vanities and direct access to an oversized custom closet with island and build in shelving. The walk-in closet is adjacent to the laundry room.
All secondary bedrooms have a walk-in closet. Bedroom 2 has and ensuite bathroom. Bedroom 3 has built-in bunk beds. Bedroom 4 is at the back of the house and has a large, dedicated workspace. This bedroom has access to the patio and pool.
The outdoor living is equally impressive, with a heated pool and spa just off the elevated patio, and a covered porch complete with fireplace and TV hookup—perfect for year-round enjoyment.
Additional features include porcelain wood-look tile throughout, automatic shades, ceiling speakers, integrated smart home technology, and a three-car garage with storage and insulated doors.
A rare offering that pairs privacy, thoughtful design, and elevated finishes with the natural beauty of the Hill Country.
Location
State TX
County Hays
Area Hd
Interior
Heating Central, Fireplace(s)
Cooling Ceiling Fan(s), Central Air
Flooring Tile
Fireplaces Number 2
Fireplaces Type Family Room, Gas, Gas Log, Gas Starter, Great Room, Living Room, Outside, Wood Burning
Exterior
Exterior Feature Private Yard
Garage Spaces 3.0
Fence Partial
Pool Heated, In Ground, Outdoor Pool, Pool/Spa Combo
Community Features Trail(s)
Utilities Available Electricity Connected, High Speed Internet, Natural Gas Connected, Underground Utilities, Water Connected
Waterfront Description None
View Hill Country, Trees/Woods
Roof Type Composition
Building
Lot Description Back Yard, Cul-De-Sac, Landscaped, Native Plants, Trees-Moderate
Foundation Slab
Sewer Septic Tank
Water Public
Structure Type Masonry – All Sides,Stone
New Construction No
Schools
Elementary Schools Cypress Springs
Middle Schools Sycamore Springs
High Schools Dripping Springs
School District Dripping Springs Isd
Others
Acceptable Financing Cash, Conventional, FHA, VA Loan
Listing Terms Cash, Conventional, FHA, VA Loan
Special Listing Condition Standard
Read Less
Bought with Mercer Street Group, LLC
NEARBY SCHOOLS & BUSINESSES
GET MORE INFORMATION