
For more information regarding the value of a property, please contact us for a free consultation.
213 Inca Dove LN Leander, TX 78641
Want to know what your home might be worth? Contact us for a FREE valuation!

Our team is ready to help you sell your home for the highest possible price ASAP
Key Details
Property Type Single Family Home
Sub Type Single Family Residence
Listing Status Sold
Purchase Type For Sale
Square Footage 2,635 sqft
Subdivision Summerlyn Ph P-4A
MLS Listing ID 6599756
Bedrooms 3
Full Baths 2
Half Baths 1
HOA Fees $28/qua
Year Built 2010
Annual Tax Amount $8,559
Tax Year 2026
Lot Size 5,924 Sqft
Property Sub-Type Single Family Residence
Property Description
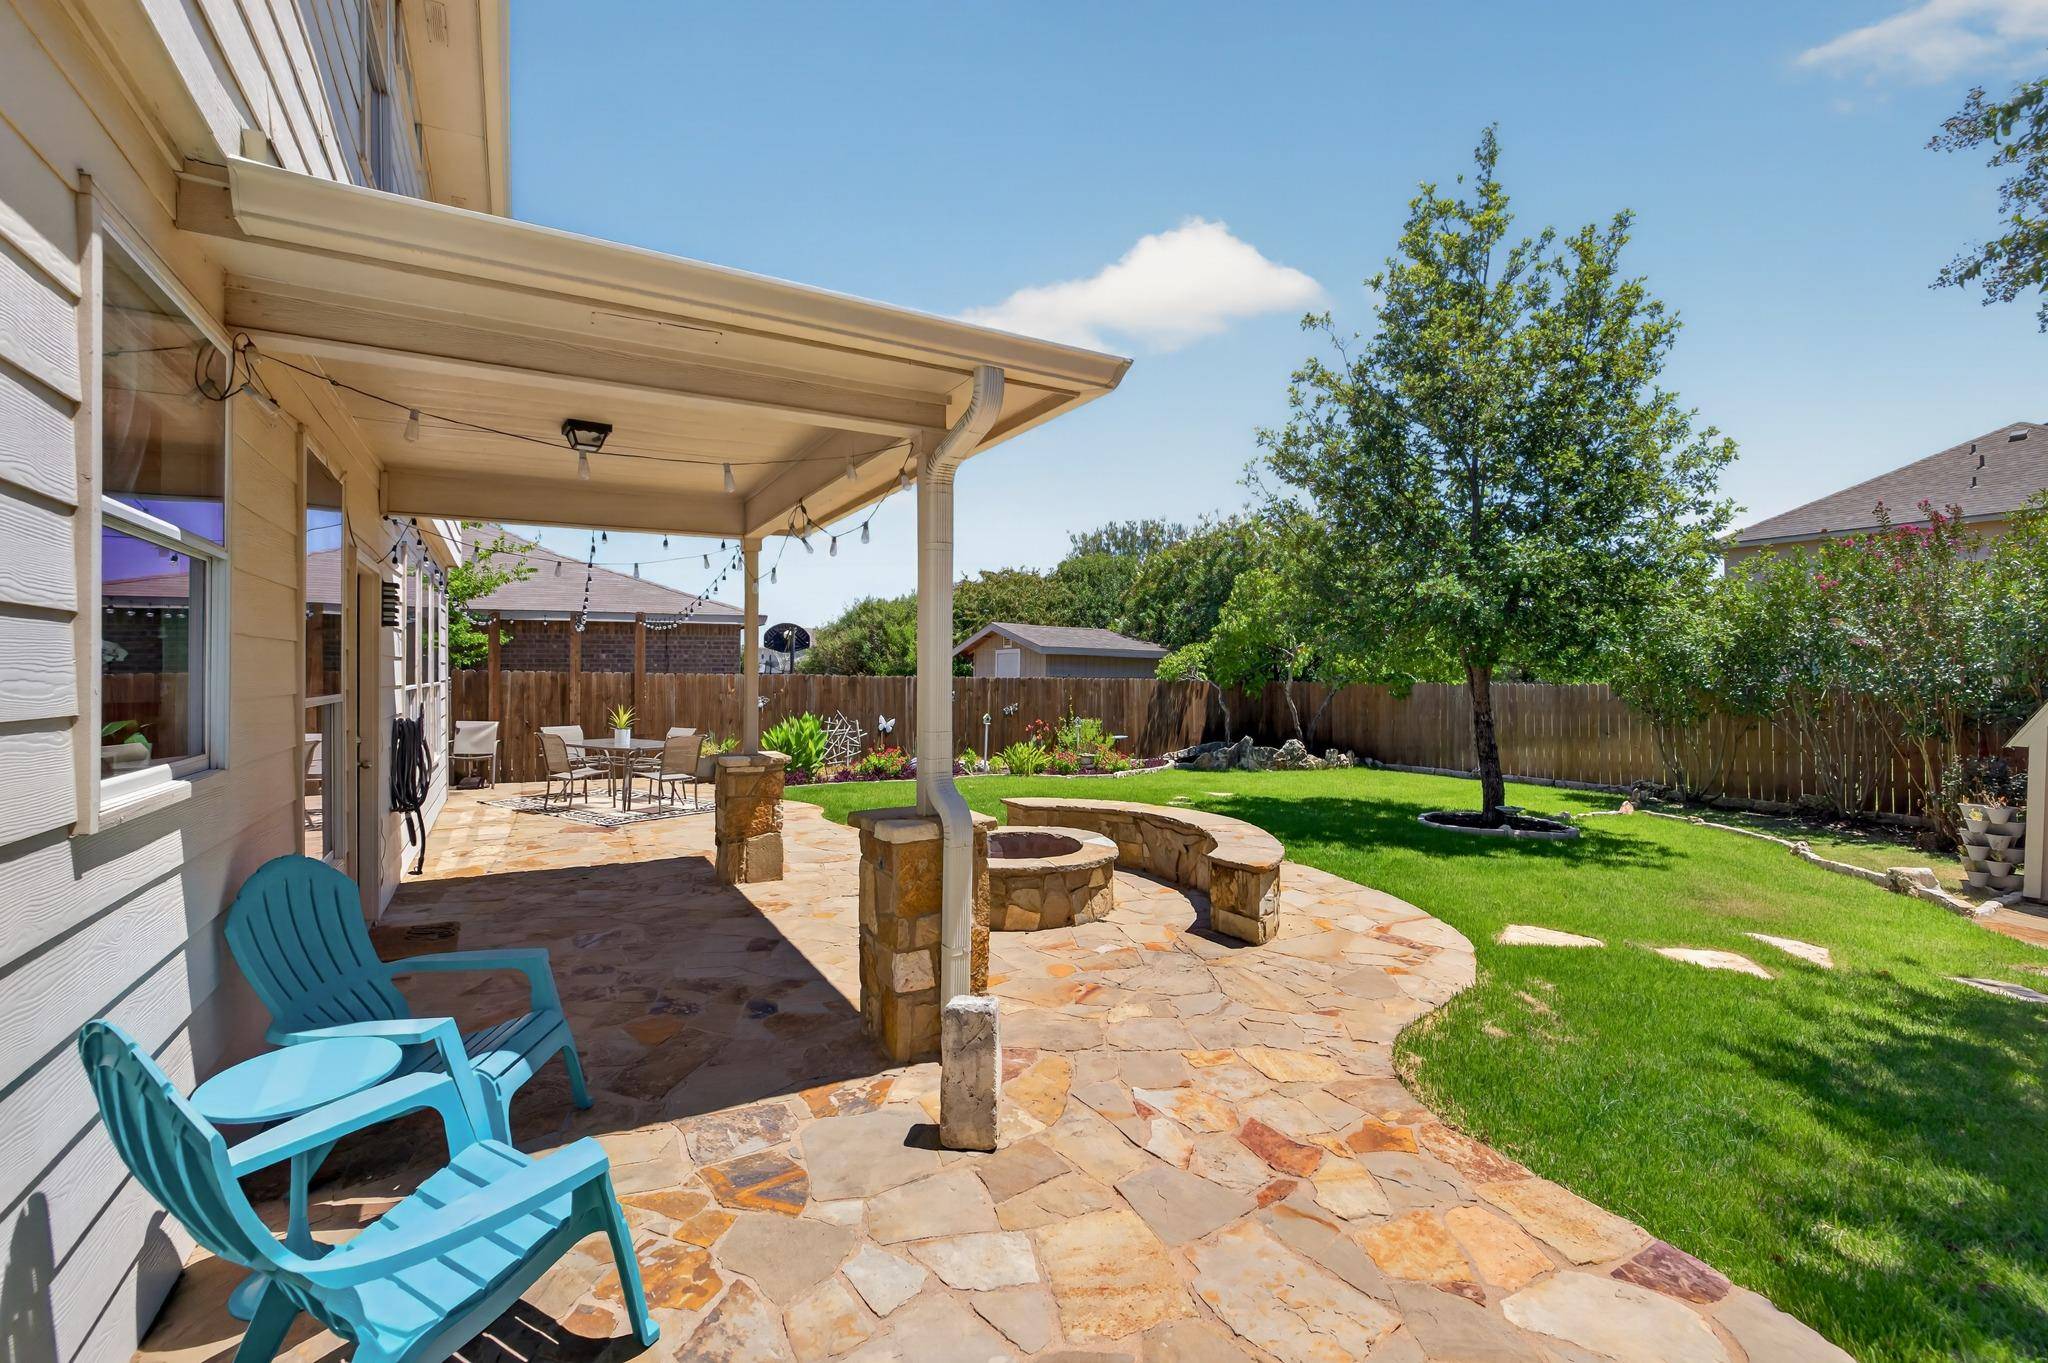
Beautifully updated 3-bedroom, 2.5-bath home in Summerlyn with a flexible floorplan, distinctive upgrades & an exceptional backyard. The light-filled main living area features engineered wood floors, recessed lighting, and multiple windows to the landscaped backyard. The updated kitchen features stainless steel appliances, white cabinetry, custom pantry shelving, convection oven, new dishwasher & new countertops & flooring completed in 2026. A sound-dampened bonus room/office is ideal for musicians, podcasters, gamers or working from home. Upstairs, an oversized movie room provides amazing additional living space with a projector & space for a 150-inch screen. The spacious primary suite includes a private balcony—perfect for morning coffee—updated bath with dual vanities, new flooring, updated lighting & mirrors, separately enclosed water closet & an expansive custom walk-in closet. You will also find two guest bedrooms and a full guest bathroom. The beautifully landscaped backyard is designed for outdoor living & entertaining, with extensive stone patios, multiple gathering areas, a covered patio, gas fire pit with built-in stone seating, mature trees, manicured lawn, colorful garden beds, herb garden, string lighting & storage shed. The shaded patio creates a great spot for late-afternoon & evening entertaining, while refreshed 2026 landscaping adds to the home's curb appeal & outdoor charm. Solar panels installed in 2016 with a 25-year warranty help reduce electricity costs, with the seller reporting an average electric bill of approximately $15/month over the past year. Additional improvements include a 2021 roof, fresh interior paint, updated ceiling fans, remodeled downstairs half bath & finished garage with added outlets & overhead storage. Summerlyn amenities include a pool, parks, walking trails, splash pad & basketball court, with convenient access to the San Gabriel River, restaurants, coffee shops, Costco, Target & 183 Toll. Leander ISD.
Location
State TX
County Williamson
Area Cln
Interior
Heating Central, Electric
Cooling Central Air
Flooring Carpet, Tile, Wood
Fireplaces Type None
Exterior
Exterior Feature Private Yard
Garage Spaces 2.0
Fence Wood
Pool None
Community Features Cluster Mailbox, Playground, Pool, Sidewalks
Utilities Available Electricity Available
Waterfront Description None
View None
Roof Type Composition
Building
Lot Description Level, Sprinkler - Automatic, Trees-Small (Under 20 Ft)
Foundation Slab
Sewer MUD
Water MUD
Structure Type Masonry – Partial
New Construction No
Schools
Elementary Schools North
Middle Schools Danielson
High Schools Glenn
School District Leander Isd
Others
Acceptable Financing Cash, Conventional, FHA, VA Loan
Listing Terms Cash, Conventional, FHA, VA Loan
Special Listing Condition Standard
Read Less
Bought with Redfin Corporation
NEARBY SCHOOLS & BUSINESSES
GET MORE INFORMATION