
For more information regarding the value of a property, please contact us for a free consultation.
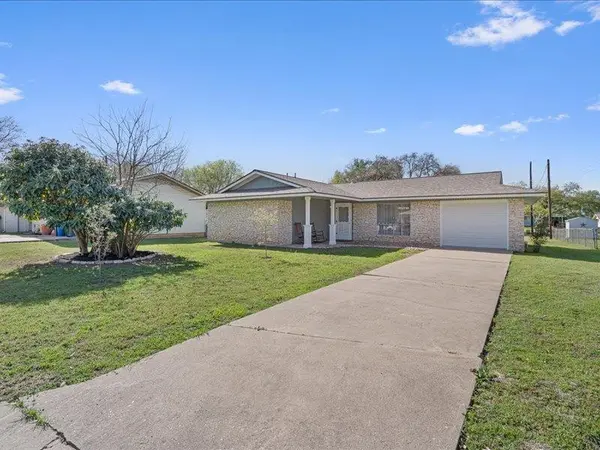
1312 Hyman LN Austin, TX 78742
Want to know what your home might be worth? Contact us for a FREE valuation!

Our team is ready to help you sell your home for the highest possible price ASAP
Key Details
Property Type Single Family Home
Sub Type Single Family Residence
Listing Status Sold
Purchase Type For Sale
Square Footage 1,806 sqft
Subdivision Richland Estates Sec 01
MLS Listing ID 2075337
Sold Date -
Bedrooms 3
Full Baths 2
HOA Y/N No
Year Built 1968
Annual Tax Amount $7,217
Tax Year 2025
Lot Size 0.307 Acres
Acres 0.3071
Property Sub-Type Single Family Residence
Source actris
Property Description
Welcome to this amazing updated home where modern living meets expansive space in a vibrant locale. This distinctive property is a single-level, spacious 3 bedroom and 2 bath home offering 1,806 square feet of versatile living area, set on an impressive large lot, over 1/3 of an acre., you are greeted by an open-concept design that seamlessly integrates living areas. Tray ceilings and large windows aluminates the space with natural light, enhancing the already generous proportions of this home. The kitchen is equipped with state-of-the-art appliances and quartz counter tops, making it ideal for the avid chef and entertainers alike. Adjacent to the kitchen, the large living area features room for what you can envision that fits your needs, whether that be a cozy reading nook or a sophisticated entertainment zone. The property includes a thoughtfully designed bathroom featuring premium fixtures and contemporary finishes, ensuring both comfort and style. Step outside to discover a huge lot, offering endless possibilities for outdoor enjoyment or future expansion, Whether it be a lush garden, an outdoor entertainment area, or a tranquil retreat, this space can accommodate your aspirations. With its prime location just minutes to downtown, invites you to create the lifestyle you've always imagined. Don't miss this exceptional opportunity to make this your next home and minutes to the airport as well.
Location
State TX
County Travis
Area Se
Rooms
Main Level Bedrooms 3
Interior
Interior Features Breakfast Bar, Ceiling Fan(s), Tray Ceiling(s), Stone Counters, Kitchen Island, Open Floorplan, Primary Bedroom on Main
Heating Central, Fireplace(s)
Cooling Ceiling Fan(s), Central Air
Flooring Tile, Vinyl
Fireplaces Number 1
Fireplaces Type Family Room, Glass Doors, Raised Hearth, Stone
Fireplace Y
Appliance Dishwasher, Disposal, Gas Range, Microwave, RNGHD, Stainless Steel Appliance(s)
Exterior
Exterior Feature None
Garage Spaces 1.0
Fence Back Yard
Pool None, See Remarks
Community Features None
Utilities Available Electricity Connected, Natural Gas Connected, Sewer Connected, Water Connected
Waterfront Description None
View None
Roof Type Shingle
Accessibility None
Porch Front Porch, Patio
Total Parking Spaces 2
Private Pool No
Building
Lot Description Level, Trees-Medium (20 Ft - 40 Ft)
Faces Southeast
Foundation Slab
Sewer Public Sewer
Water Public
Level or Stories One
Structure Type Stone
New Construction No
Schools
Elementary Schools Hillcrest
Middle Schools Dailey
High Schools Del Valle
School District Del Valle Isd
Others
Restrictions City Restrictions,Deed Restrictions
Ownership Fee-Simple
Acceptable Financing Cash, Conventional, FHA, VA Loan
Tax Rate 2.02
Listing Terms Cash, Conventional, FHA, VA Loan
Special Listing Condition Standard
Read Less
Bought with Non Member
NEARBY SCHOOLS & BUSINESSES
GET MORE INFORMATION