
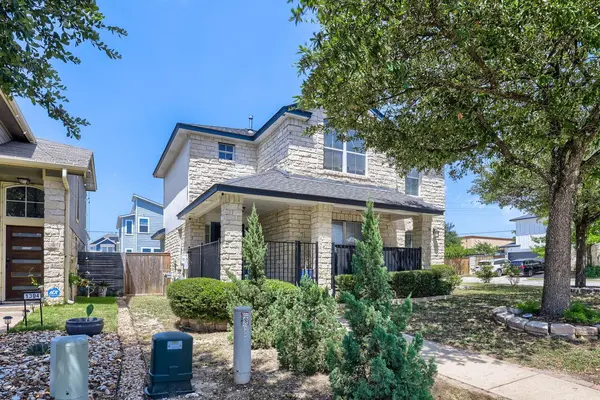
For more information regarding the value of a property, please contact us for a free consultation.
1300 Miss Allisons WAY Pflugerville, TX 78660
Want to know what your home might be worth? Contact us for a FREE valuation!

Our team is ready to help you sell your home for the highest possible price ASAP
Key Details
Property Type Single Family Home
Sub Type Single Family Residence
Listing Status Sold
Purchase Type For Sale
Square Footage 1,455 sqft
Subdivision Sarahs Creek Sec 6
MLS Listing ID 3875064
Sold Date -
Bedrooms 3
Full Baths 2
Half Baths 1
HOA Fees $23/qua
HOA Y/N Yes
Year Built 2002
Tax Year 2014
Lot Size 5,662 Sqft
Acres 0.13
Lot Dimensions 0 x 0
Property Sub-Type Single Family Residence
Source actris
Property Description
Discover an exceptional lifestyle in this captivating two-story Pflugerville residence. Its welcoming stone and stucco facade, complemented by a covered front porch, invites a sense of charm and permanence. Inside, find 3 bedrooms and 2 full bathrooms across 1455 square feet of thoughtfully arranged space, ideal for both entertaining and daily living. Rich wood and hardwood flooring flow throughout, leading to a luminous living area with a unique chandelier and a built-in electric fireplace featuring an elegant stone accent wall. The open-concept kitchen and dining area boasts abundant natural light, sleek stainless steel appliances including a dishwasher, double oven, microwave, and range hood. A spacious kitchen island with a farm sink and stone counters offers functionality, enhanced by recessed lighting. Each bedroom provides a tranquil retreat with ceiling fans and varied flooring. Vaulted ceilings and large arched windows add to the sense of space. Bathrooms are appointed with modern vanities, stone counters, and a spacious glass-enclosed shower. A dedicated laundry room offers practical built-in features and wood flooring. Outside, a private, fenced backyard with a patio and ceiling fan is perfect for outdoor living. Mature trees provide ample shade, creating a serene oasis. Located in a vibrant community with sidewalks and street lights, this property offers a harmonious blend of style, comfort, and convenience, making it a true gem in Pflugerville.
Location
State TX
County Travis
Area Pf
Interior
Interior Features Breakfast Bar, Ceiling Fan(s), Chandelier, Double Vanity, Interior Steps, Kitchen Island, Walk-In Closet(s)
Heating Central
Cooling Central Air
Flooring Vinyl
Fireplaces Number 1
Fireplaces Type Living Room
Fireplace Y
Appliance Dishwasher, Disposal, Dryer, Microwave, Free-Standing Range, Refrigerator, Washer
Exterior
Exterior Feature Exterior Steps, Private Yard
Garage Spaces 2.0
Fence Privacy, Wood
Pool None
Community Features Common Grounds, Playground
Utilities Available Electricity Available, Natural Gas Available
Waterfront Description None
View None
Roof Type Composition
Accessibility None
Porch Covered, Patio, Porch
Total Parking Spaces 2
Private Pool No
Building
Lot Description Corner Lot, Trees-Small (Under 20 Ft)
Faces South
Foundation Slab
Sewer Public Sewer
Water Public
Level or Stories Two
Structure Type Brick Veneer,Frame
New Construction No
Schools
Elementary Schools Springhill
Middle Schools Pflugerville
High Schools Pflugerville
School District Pflugerville Isd
Others
HOA Fee Include Common Area Maintenance
Restrictions None
Ownership Fee-Simple
Acceptable Financing Cash, Conventional, FHA
Tax Rate 1.72
Listing Terms Cash, Conventional, FHA
Special Listing Condition Standard
Read Less
Bought with Realty of America, LLC
NEARBY SCHOOLS & BUSINESSES
GET MORE INFORMATION