
For more information regarding the value of a property, please contact us for a free consultation.
1813 Cedar Ridge DR Austin, TX 78741
Want to know what your home might be worth? Contact us for a FREE valuation!

Our team is ready to help you sell your home for the highest possible price ASAP
Key Details
Property Type Single Family Home
Sub Type Single Family Residence
Listing Status Sold
Purchase Type For Sale
Square Footage 2,519 sqft
Subdivision Colorado Hills Estates Sec 02
MLS Listing ID 8332582
Sold Date -
Bedrooms 4
Full Baths 3
HOA Y/N No
Year Built 1975
Annual Tax Amount $16,856
Tax Year 2026
Lot Size 0.262 Acres
Acres 0.2618
Property Sub-Type Single Family Residence
Source actris
Property Description
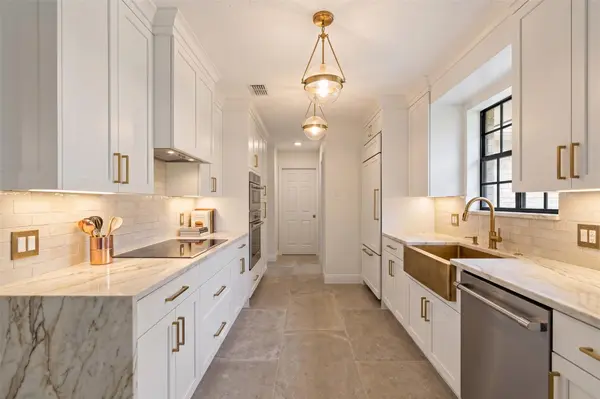
Listing includes virtual remodel/landscaping concepts intended solely to showcase potential design ideas for the property. Remarkable opportunity in the highly sought-after Colorado Hills Estates neighborhood of Austin (78741). Nestled on a generous 0.262-acre corner lot, this 1975-built, two-story residence spans 2,519 square feet and offers solid architectural footprint and outstanding location make it an ideal project with immense upside. Featuring four bedrooms and three full bathrooms, including a primary suite on the main level for added convenience, the spacious home has two distinct living areas, a formal dining space, a home office, and two primary suites. Classic structural elements like beamed cathedral ceilings, built-in bookcases, and a cozy living room fireplace provide rich architectural character that can easily be highlighted with modern updates. Exterior features include all-side masonry construction, 2-car attached garage and fenced rear yard with plenty of space for kids, pets and entertaining. Highly prized for its prime location, this property offers incredible proximity to downtown Austin, vibrant South Congress, Lady Bird Lake, and major commuting routes. Bring your vision, design ideas, and contractor to unlock the full potential of this spacious home in one of 78741's most appealing pockets. Sold strictly as-is, this prime piece of real estate represents a rare chance to personalize a substantial home in a thriving central neighborhood. Pre-inspection available upon request.
Location
State TX
County Travis
Area 9
Rooms
Main Level Bedrooms 3
Interior
Interior Features Bookcases, Ceiling-High, Granite Counters, Interior Steps, Multiple Dining Areas, Pantry, Primary Bedroom on Main, Recessed Lighting, Walk-In Closet(s)
Heating Central
Cooling Central Air
Flooring No Carpet, Tile, Wood
Fireplaces Number 1
Fireplaces Type Living Room
Fireplace Y
Appliance Built-In Oven(s), Dishwasher, Disposal, Electric Cooktop, Electric Range, Oven, Refrigerator, Electric Water Heater
Exterior
Exterior Feature Balcony, Exterior Steps
Garage Spaces 2.0
Fence Fenced, Wood
Pool None
Community Features Curbs, Park, Sidewalks
Utilities Available Electricity Available, Other, Phone Available, Water Available
Waterfront Description None
View Neighborhood, Trees/Woods
Roof Type None
Accessibility None
Porch Patio, Porch
Total Parking Spaces 4
Private Pool No
Building
Lot Description Trees-Medium (20 Ft - 40 Ft), Trees-Small (Under 20 Ft)
Faces West
Foundation None
Sewer Public Sewer
Water Public
Level or Stories Two
Structure Type Other
New Construction No
Schools
Elementary Schools Travis Hts
Middle Schools Lively
High Schools Travis
School District Austin Isd
Others
Restrictions None
Ownership Fee-Simple
Acceptable Financing Cash, Conventional, 1031 Exchange, FHA, FMHA, Texas Vet, VA Loan
Tax Rate 2.046485
Listing Terms Cash, Conventional, 1031 Exchange, FHA, FMHA, Texas Vet, VA Loan
Special Listing Condition Standard
Read Less
Bought with Devora Realty
NEARBY SCHOOLS & BUSINESSES
GET MORE INFORMATION